
Project Overview
| Project Name | Academy for Global Citizenship New Campus – Administration |
| Certification Type | Living Certified |
| Location | Chicago, Illinois |
| Typology | New Building |
| Start of Occupancy | 09/01/2023 |
| Owner Occupied | Academy For Global Citizenship |
| Occupancy Type | Educational |
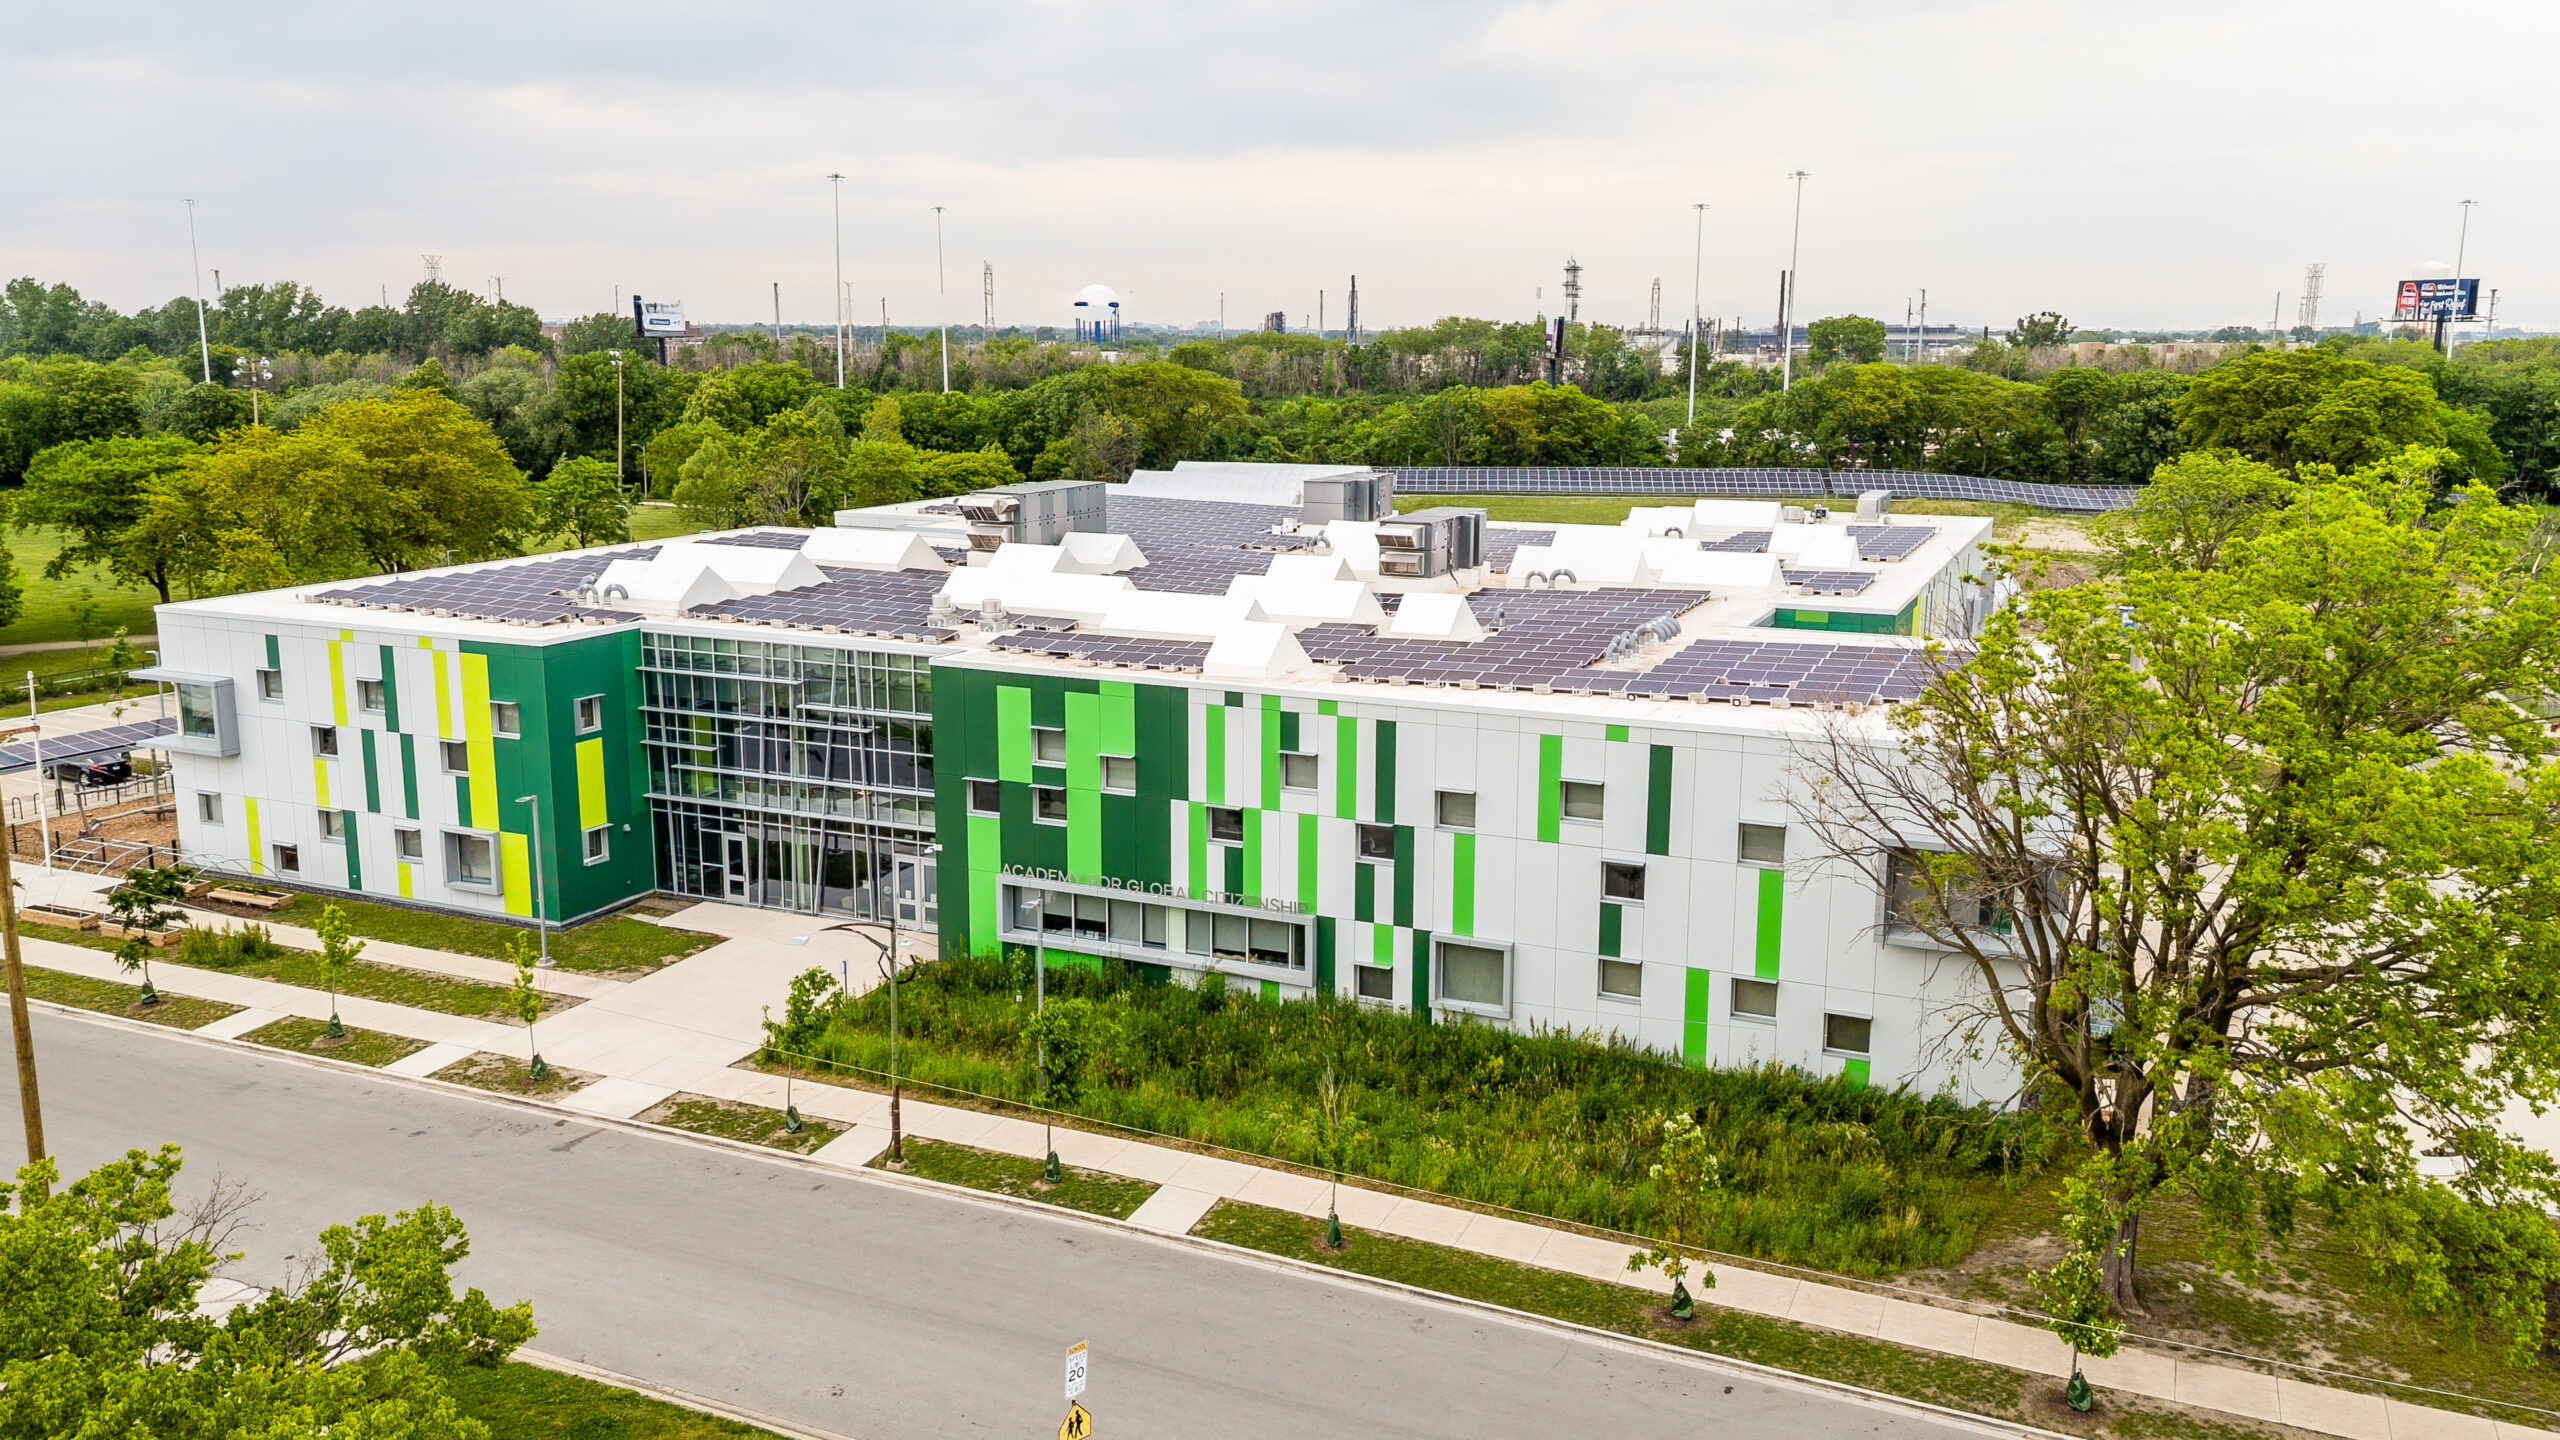
Photo Credit: Kai Brown Photography
The Academy for Global Citizenship is a two-story 70,000 square foot K–8 public school located in an urban setting on six acres of previously developed land. The school serves approximately 600 students and includes an early childhood program and a community health center. On the six acres, food is grown and served to the community through an urban farm and on-site market.
Project Team
| Owner | Academy for Global Citizenship |
| Project Manager | URBAN ReSOLVE |
| General Contractor | Power Construction |
| Architect of Record | SMNG A Ltd. |
| Collaborating Architect | Farr Associates |
| Landscape Architect | Site Design Group, ltd. |
| MEP Engineers | dbHMS |
| Civil Engineer | V3 |
| Structural Engineer | Stearn-Joglekar |
| Materials/IAQ | WSP Building Systems |
| Acoustical Consultant | SM&W |
| LBC Certification Consultant | Farr Associates |
| Water Consultants | Biohabitats & V3 |
Early Design Process
During a period of 10+ years, the client hired three different architect-led teams to design the building to a conceptual level so that the plans and renderings could be used for fundraising. Inspired by the school’s aspirational focus, each of the architects proposed to pursue LEED Certification at varying levels. Farr Associates was initially brought in by the Owner’s Representative to serve as a consultant to elevate the team’s sustainability capacities. The project had set a goal of achieving LEED Silver certification.
Through a series of exchanges between the owner’s rep (URBAN ReSOLVE) and GC (Power Construction), it was decided that Living Building Challenge (LBC) certification was consistent with the school’s global aspirations and that being sustainably ambitious could help with fundraising because the school had yet to identify core funding. Before committing to LBC, two barriers had to be overcome: 1. Understanding and managing the cost premiums and 2. The team’s inexperience with LBC.
Specialty consultants were identified to supplement the design team. The soft and hard cost premiums associated with achieving LBC certification were discussed extensively and resulted in the following:
- The A/E fees were increased to somewhat above the cost of LEED Platinum Certification
- Specialty consultants were added to support the extensive vetting and advocacy associated with attaining the Materials and Water Petals.
- The hard cost premiums associated with attaining the Energy Petal (solar panels and batteries) were taken out of the GC budget and made an Owner’s responsibility
- A specialty consultant was added to design an on-site wastewater treatment system and to advocate for its approval
- The General Contractor allocated cost premiums to many budget line items and contingencies
Once the commitment to pursue LBC was finalized, SMNG A Ltd. and Farr Associates were formally brought on to redesign the building to not only obtain certification but also create a facility that serves as a model for 21st century schools, reflecting whole-child learning, sustainability, and community engagement. The Owner secured project funding from the State of Illinois, and the LBC commitment helped raise money for the renewable energy systems.
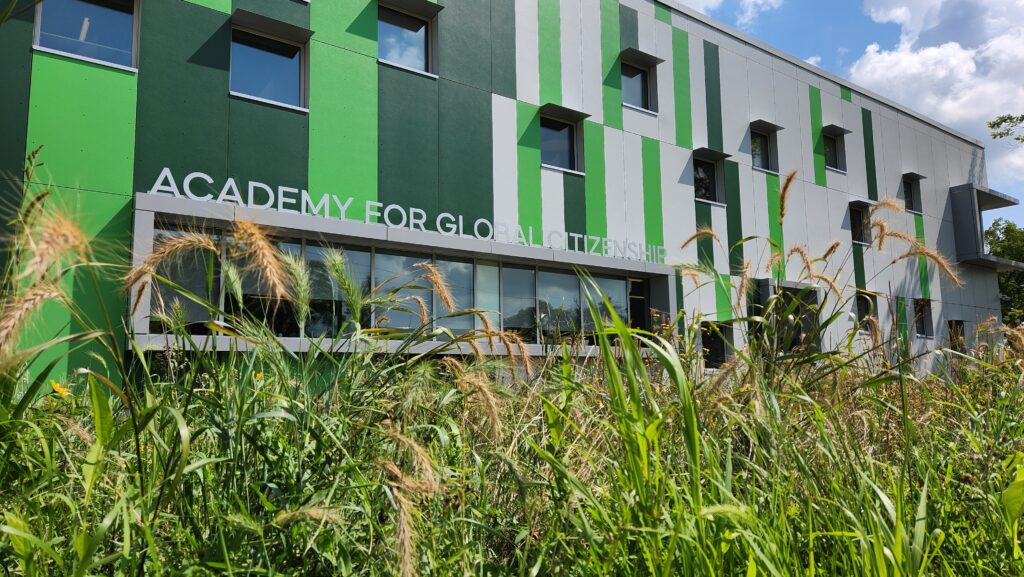
Photo Credit: Farr Associates
Construction
Through the end of design AGC was on track to show how a tight Owner, Designer, and Contractor collaboration made it possible to efficiently achieve LBC certification, especially through the submittal and construction process. The team’s prior experience taught them that smaller subcontractors and suppliers can be particularly hard to track down after submittals are approved, and payment is made in full. To address this concern, the team started with the “end in mind”, integrating the Materials Petal documentation (Declare, etc.) into the routine submittal process.
Unfortunately, the Coronavirus pandemic happened early in the project. The design team led a full day Integrated Design Workshop (50% Schematic Design) on Friday, March 13th, 2020, the last workday before Covid-19 shut the world down. The resulting chaos placed unforeseen stresses on the project in the form of design and entitlement delays, supply chain disruptions, and volatile material pricing. Covid-19 forced this orderly system to be abandoned.
The project had a “drop dead” delivery date: that the school be ready to receive students in July-August 2023. Against this quickly approaching deadline, the contractor was struggling to deliver the project on time and on budget. The process of providing LBC-related documentation, alongside routine submittals, was slowing the project down to the point of missing the project’s deadline. To keep the project on schedule, the Owner’s Representative directed the architect to edit the contract documents to no longer require LBC documentation as part of the submittals.
This one “tough call” saved the project and cast a pall. The school opened in August 2023 based on the assumption that AGC was on the path to LBC certification. However, this outcome was still uncertain because the documentation related to the LBC Materials Petal had not yet been submitted. The design team and GC were forced to scramble to exert pressure on every contractor and supplier to submit their documentation after the fact. Final documentation confirming the Materials Petal was achieved occurred early in 2025 nearly a year and a half after the new school opened.
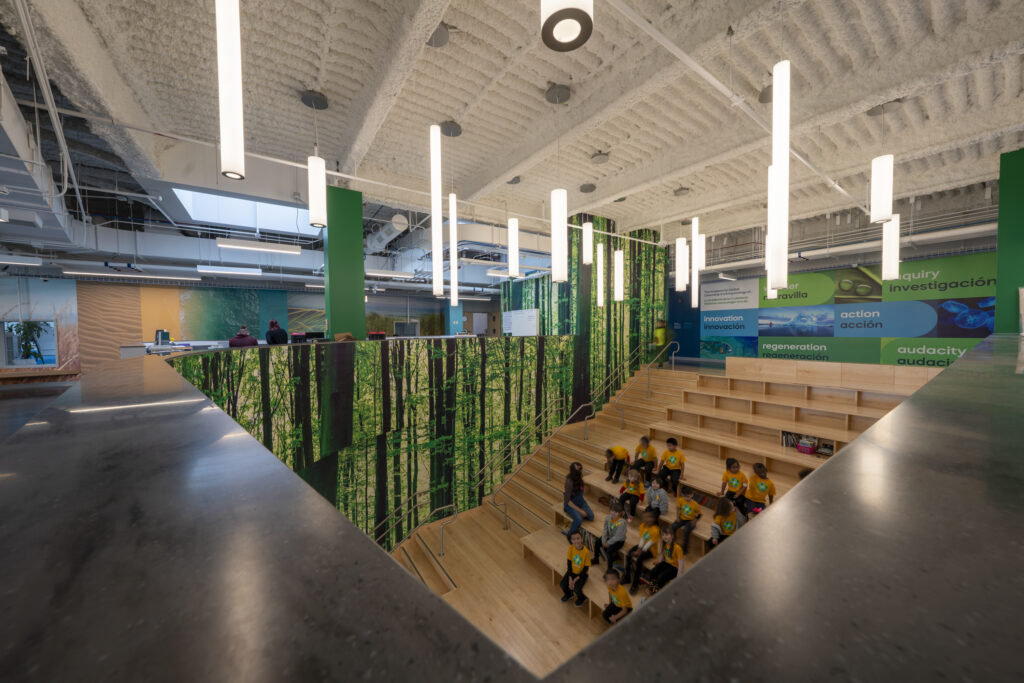
Photo Credit: Tom Rossiter Photography
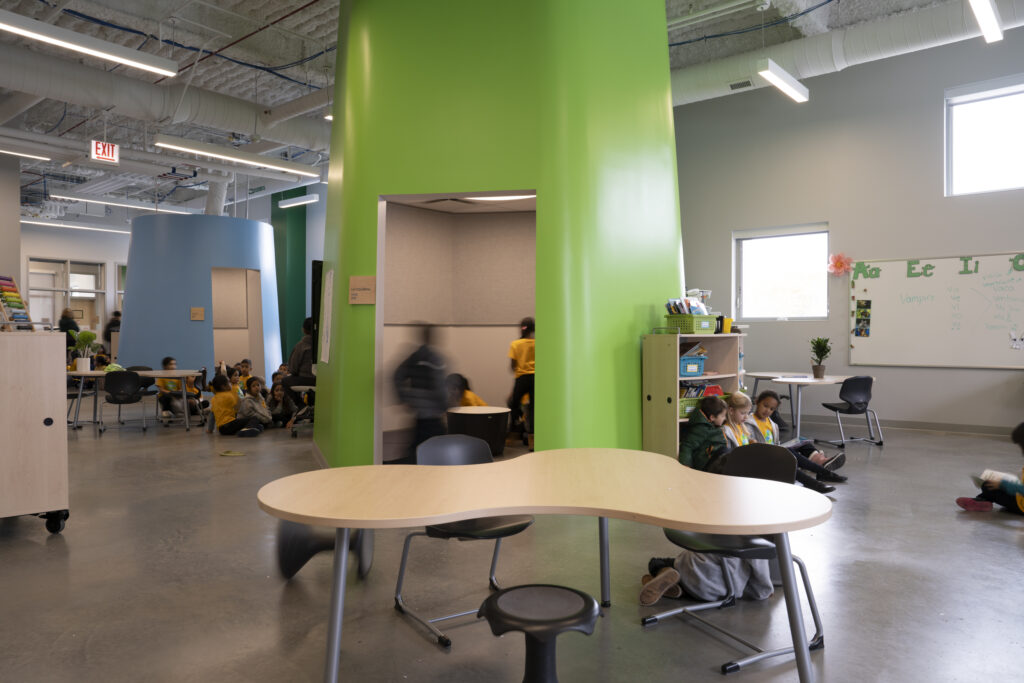
Photo Credit: Tom Rossiter Photography
Advice
General Advice for LBC Team Readiness
The Living Building Challenge® is a very rigorous program with a steep learning curve for those without LBC experience. The documentation is demanding and time consuming, the pressure on design fees is substantial, and the performance period is a moonshot.
Project teams should make sure they have enough of the right mix of experience and expertise. Specifically, it is highly recommended to include specialty team members with prior LBC-experience on the Water and Materials Petals.
Our advice for optimal team conditions for projects pursuing LBC:
- Every member of the team—Owner, Designer, and Contractor—is mission-driven.
- Every member of the team—Owner, Designer, and Contractor—is onboard with the vision and is collaborative, flexible, and pulling for the project’s successful certification.
- The design team has experience leading a sophisticated Integrated Design Process that leads to cost savings and performance synergies.
- The team has experience with high-level green building certification (ideally LBC) but may include Phius or LEED Platinum or LEED Zero.
- The team understands exactly what is required to meet the big three petals—Energy, Water, and Materials—both in terms of staffing/consultants and hard cost premiums.
- The design fees and construction schedule reflect LBC realities.
- The team has “gamed out” behavioral adjustments in case the one-year energy performance period does not go as planned.
- The team possesses or includes sufficient resources and time to evaluate Red List-free materials and building systems to ensure selections can be reviewed and properly budgeted as early in the design process as possible. This is essential for projects like AGC that source public funding, which prohibits sole sourcing of materials and systems.
General Advice for Energy Petal
The stoics say to devote your attention to things over which you have some control. Once you’ve designed the project, now let it play out. Surprisingly, AGC’s energy performance period was eerily smooth. The project passed on the first try with a slight cushion—107% supplied versus 105% required—with no behavioral interventions required whatsoever.
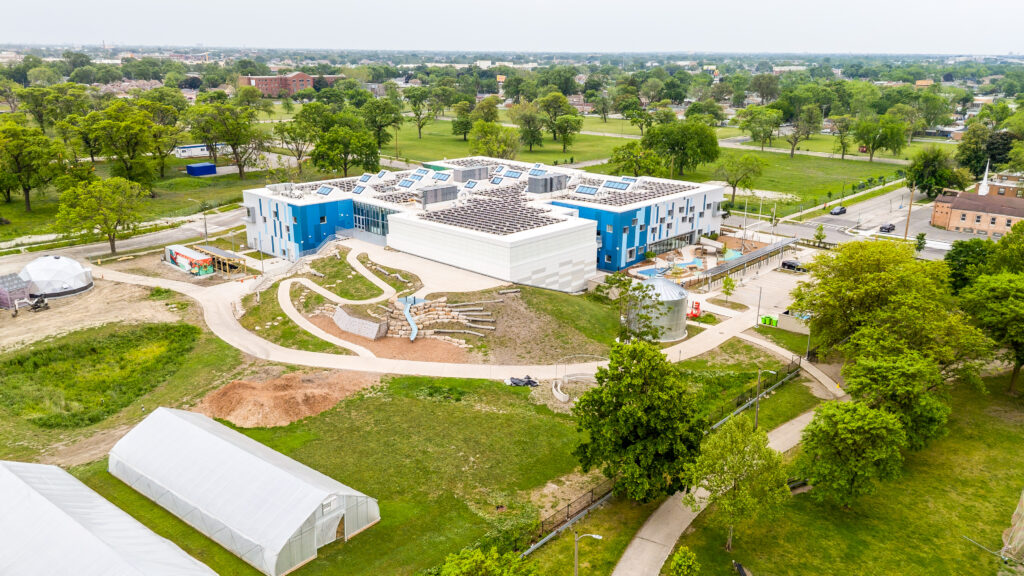
Photo Credit: Kai Brown Photography