
Project Overview
| Project Name | EMERALD Munsbach |
| Certification Type | Zero Carbon Certification |
| Location | Munsbach, Luxembourg |
| Typology | New Building |
| Start of Occupancy | January 2023 |
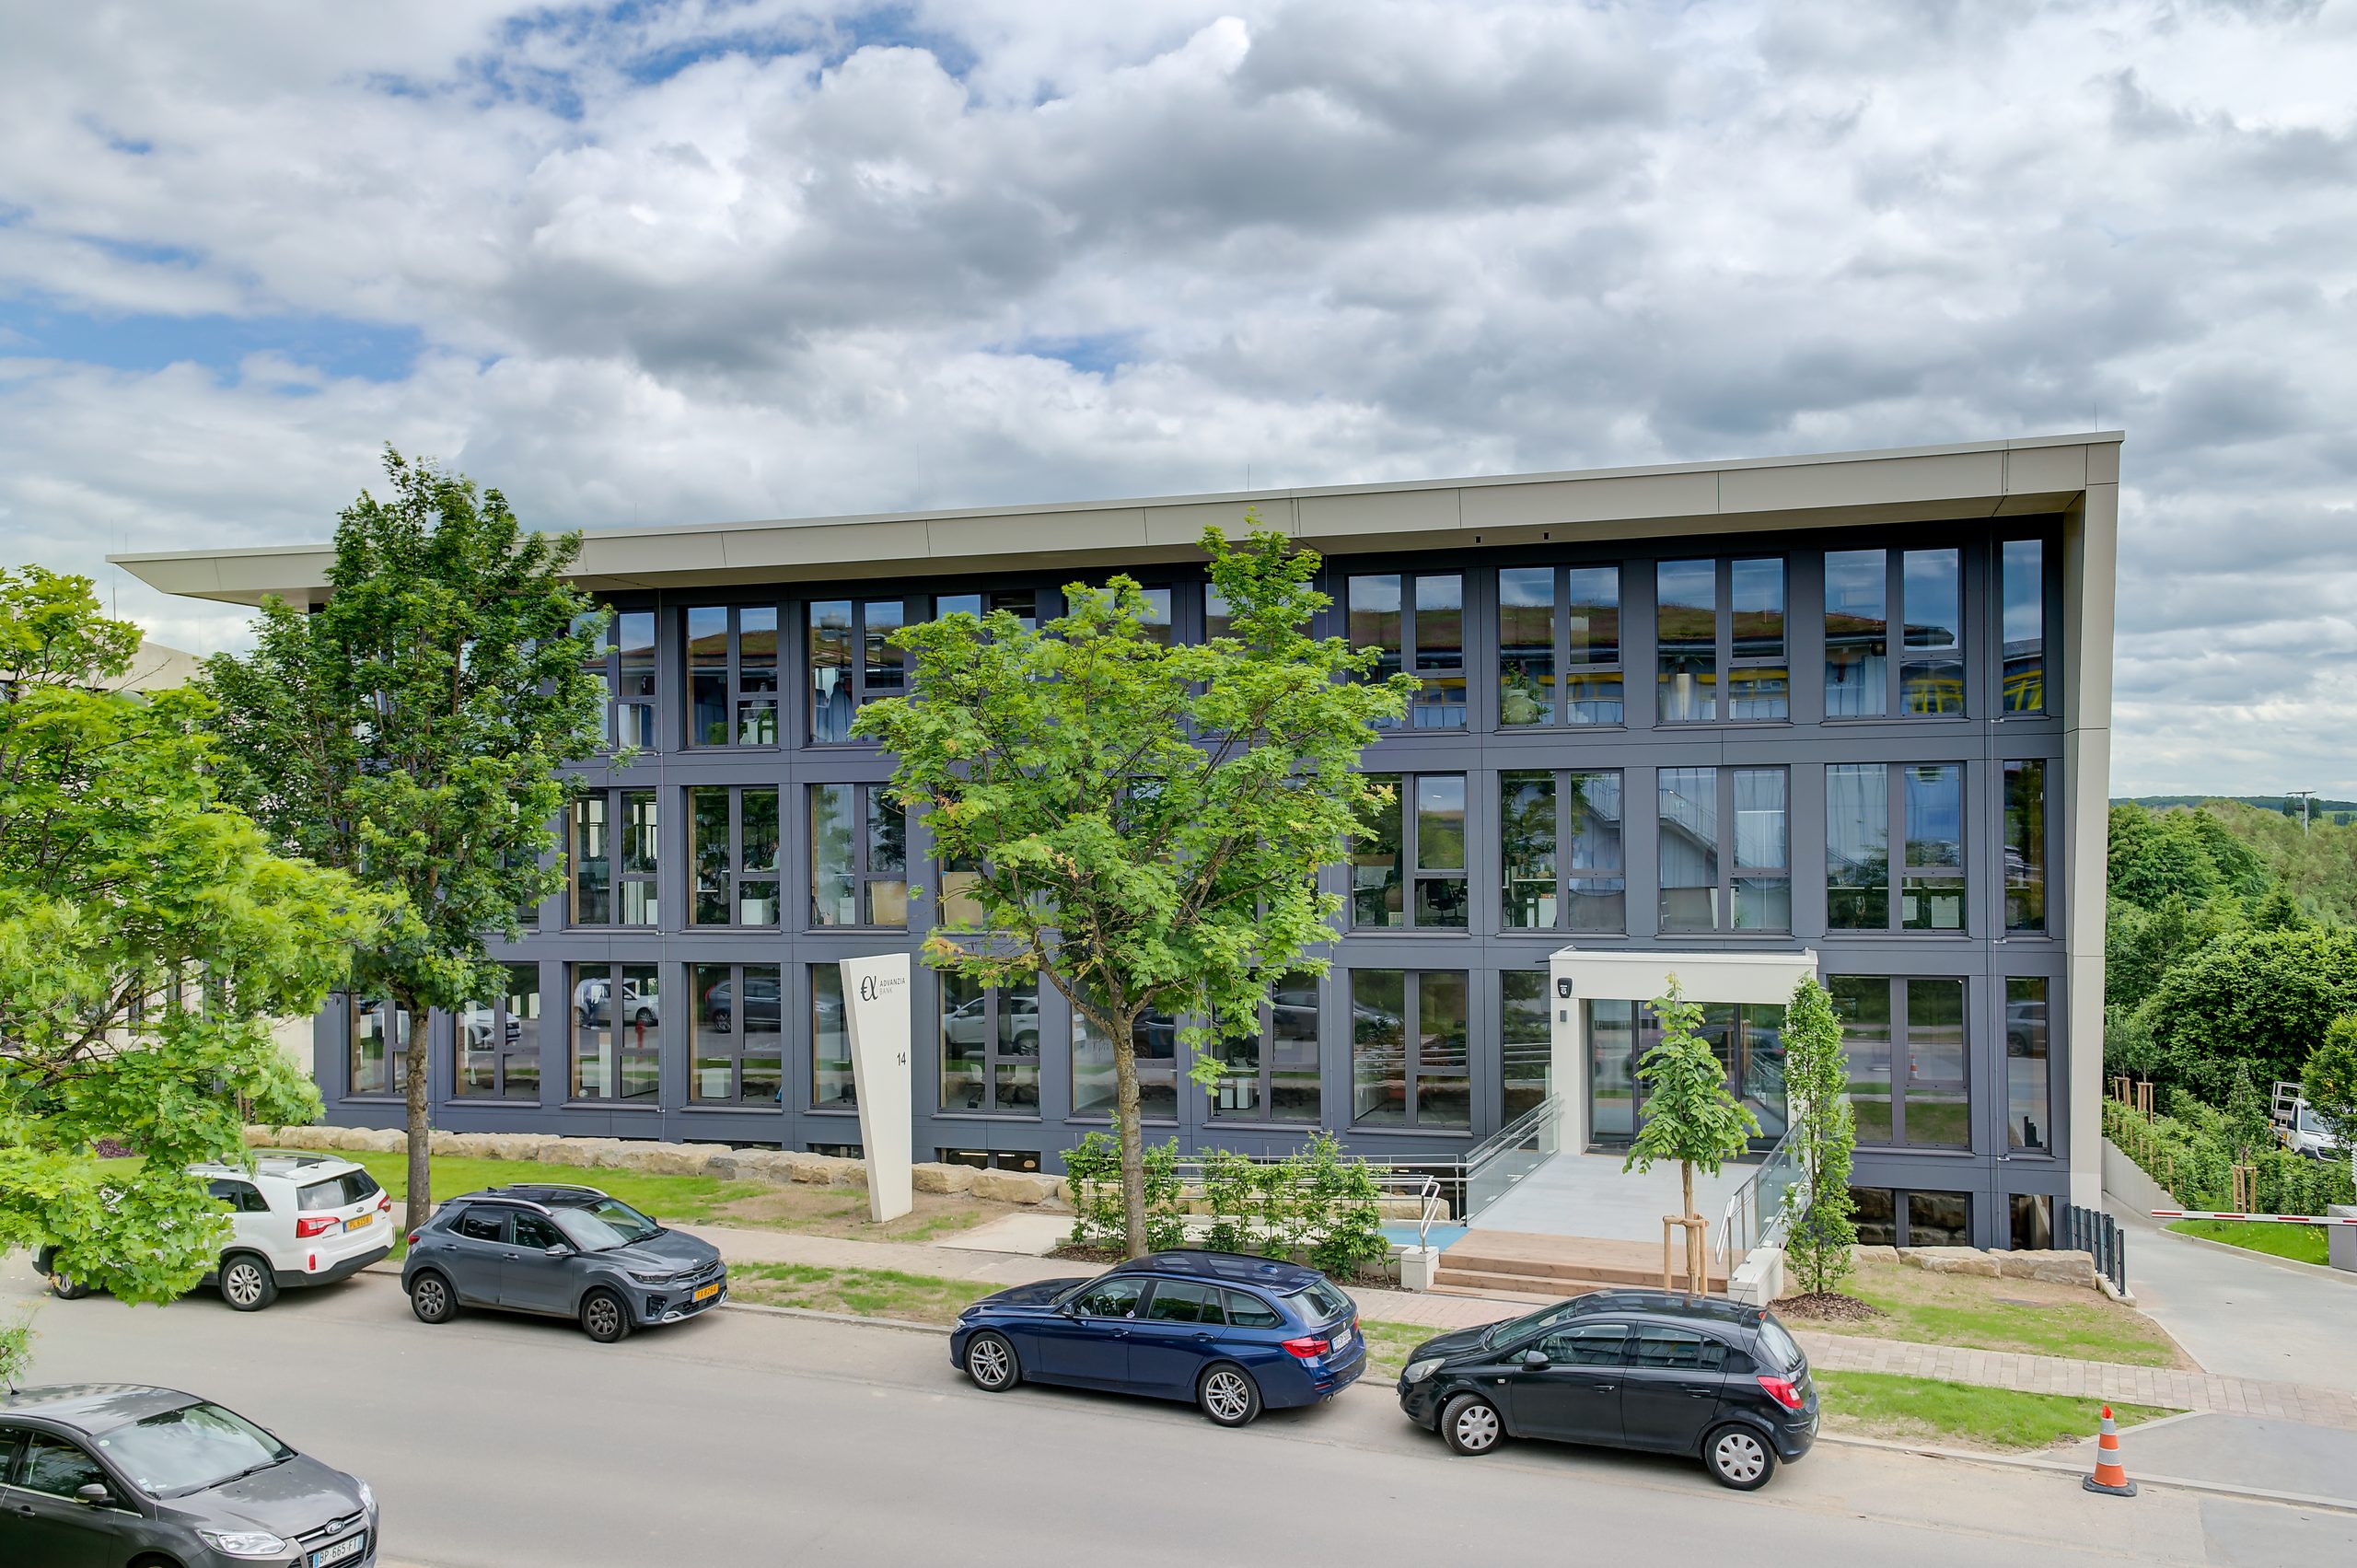
Photo Credit: ANDANDO Real Estate S.à r.l.
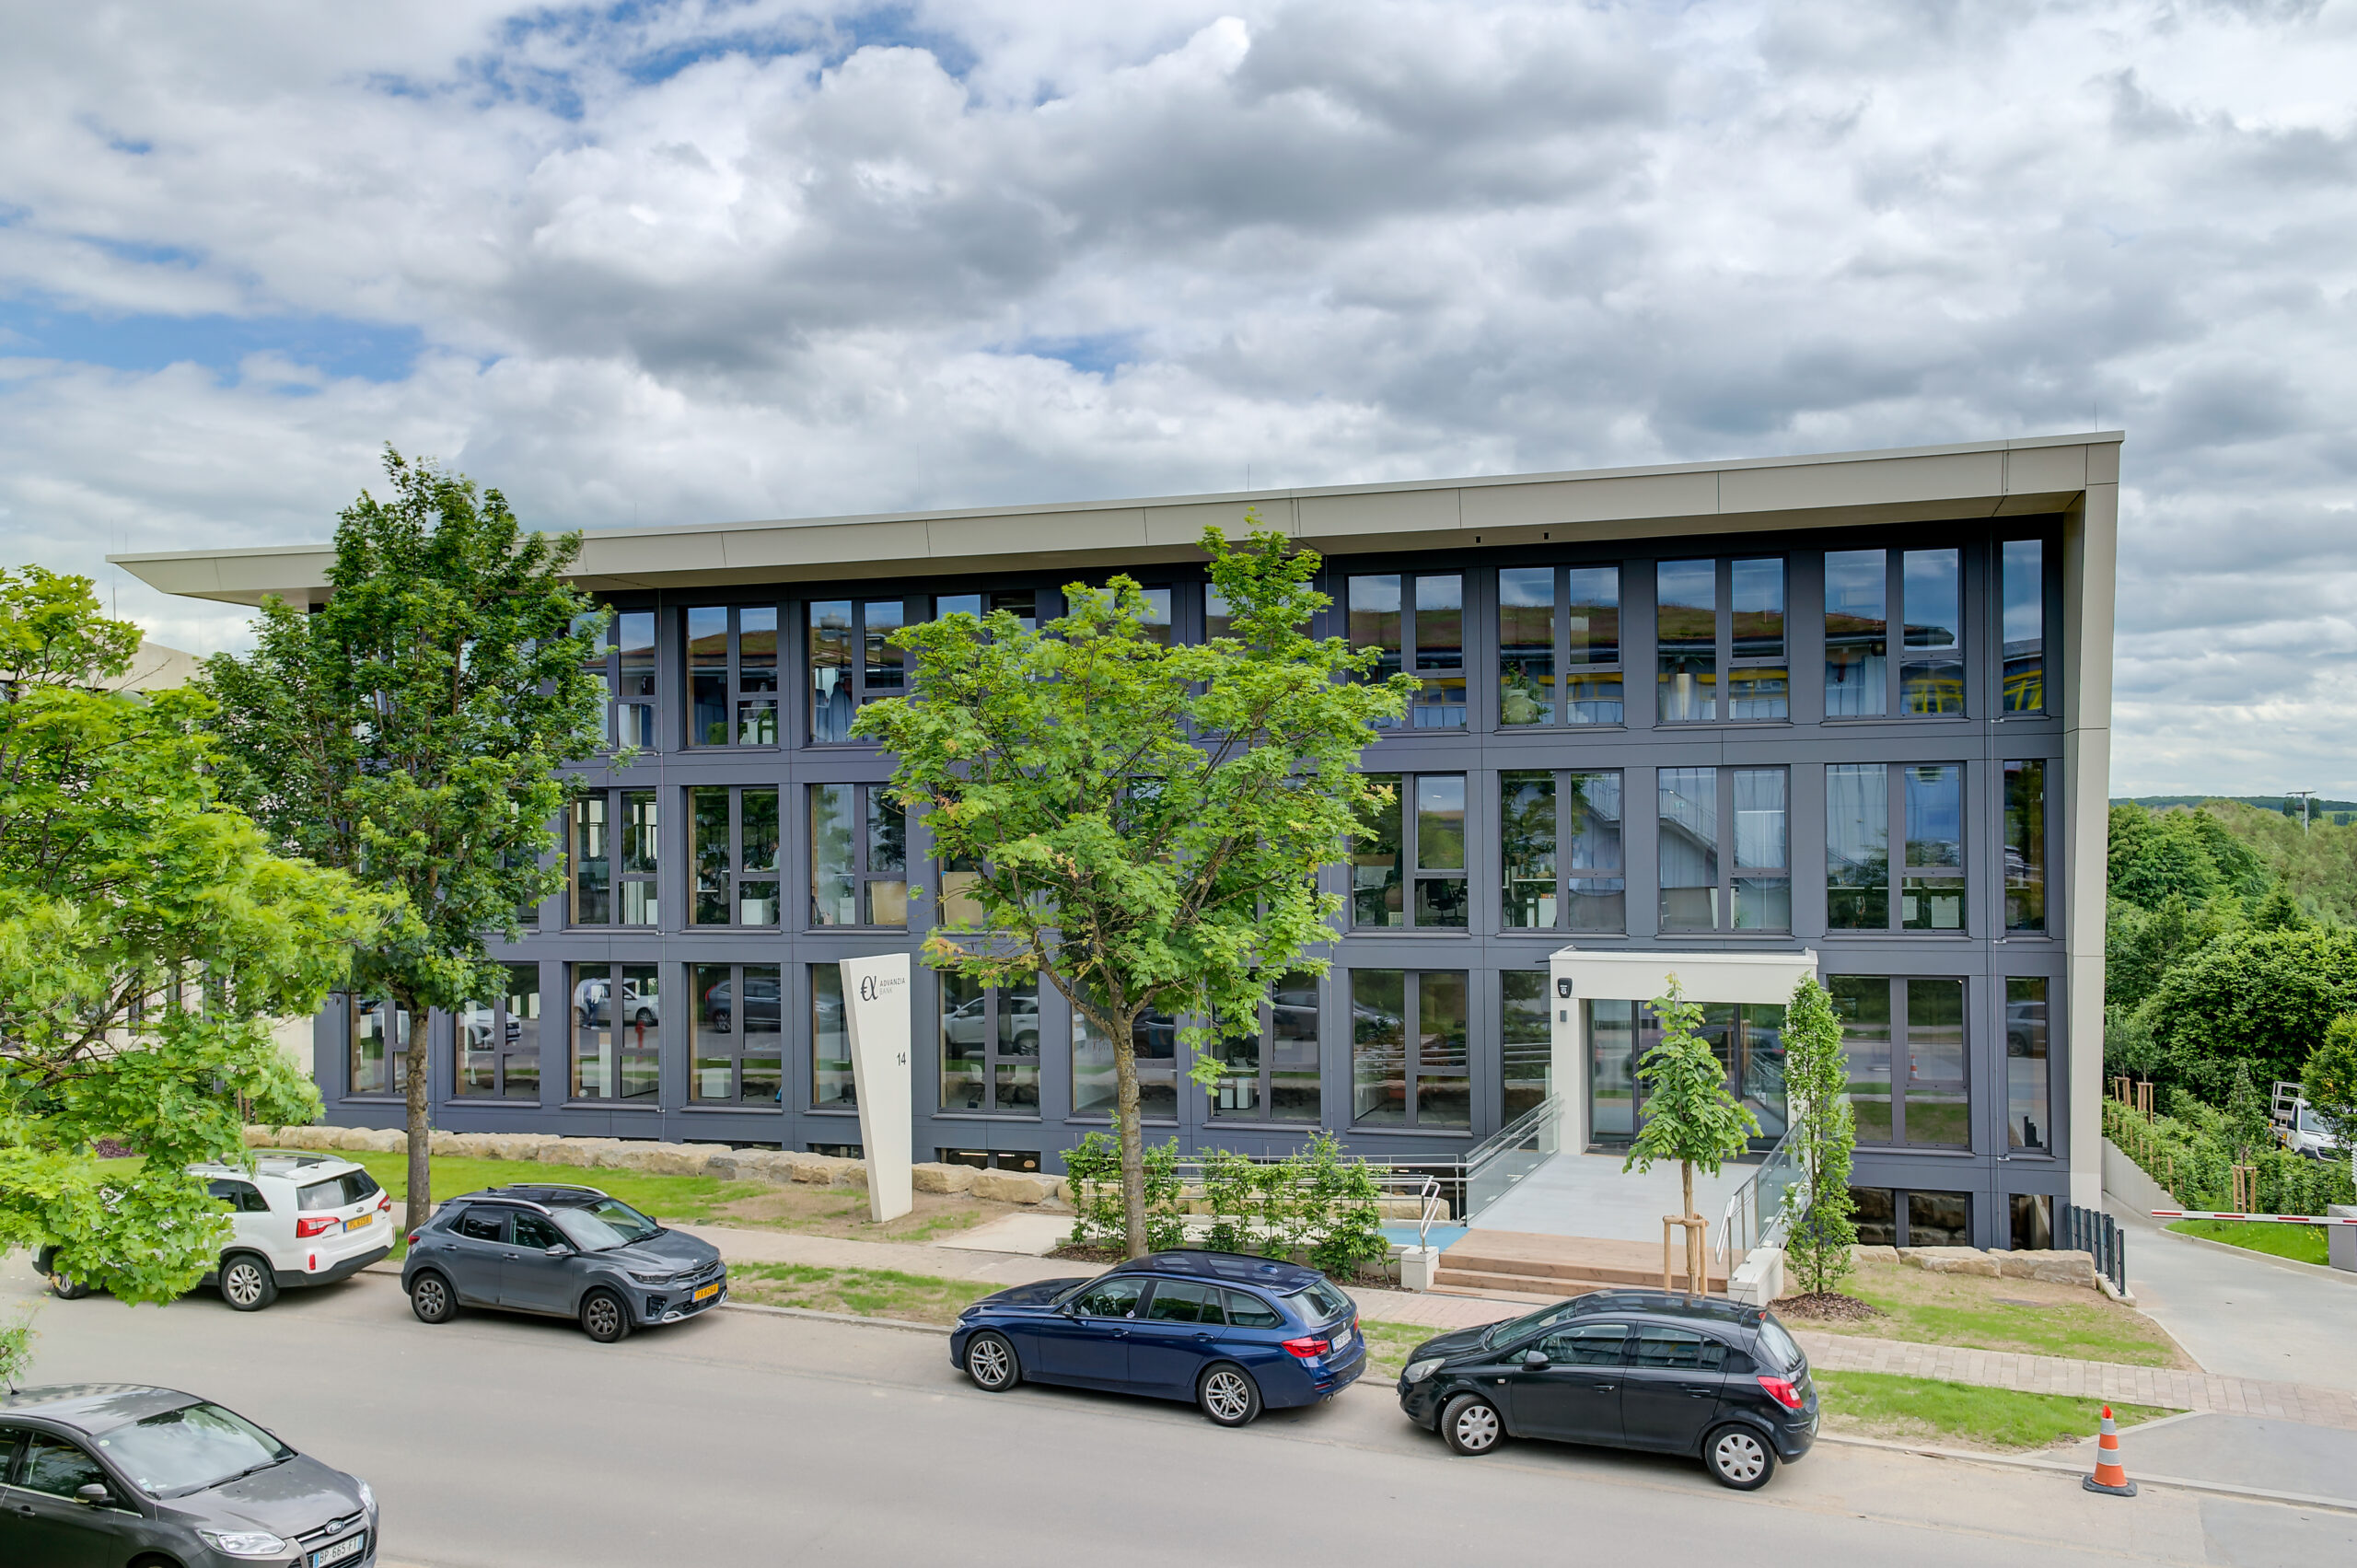
This office building, located within the Syrdall business park in Munsbach, comprises four underground levels dedicated to parking levels equipped with charging infrastructure for electric vehicles, including bikes and cars and four above-ground storeys featuring a hybrid timber-concrete structure and an extensive green roof. This innovative design maximizes occupant well-being while ensuring high energy and environmental performance of the building envelope, as well as efficient and rapid construction.
The flat roofs accommodate, respectively, a large-scale photovoltaic installation and a rooftop terrace accessible to the building’s users. The building has achieved BREEAM Excellent and DGNB Gold certifications and is fully compliant with the EU Taxonomy requirements.
| Owner | ANDANDO Real Estate Group |
| General Contractor | OBG Lux SA |
| Architect | Architecture et environnement SA |
| MEP Engineer | enerventis Lux SA |
| Civil Engineer | LSC360 SA |
| Electrical Engineer | BNA |
| Landscape Architect | LSC360 SA |
| Certification Consultant | LSC360 SA |
Early Design Process
The EMERALD office building in Munsbach, Luxembourg was initiated in 2021 by the Andando Group as a forward-looking commercial development, with Advanzia Bank S.A. as its primary tenant. From the outset, the project was conceived with a strong sustainability ambition, pursuing three concurrent certifications: BREEAM Excellent, DGNB Gold, and Zero Carbon Certification™. While BREEAM and DGNB were integrated into the project brief from the start, the decision to additionally pursue Living Future’s Zero Carbon Certification™, was introduced during the design phase — once the team recognized the strategic alignment between the project’s emerging structural and energy concept and the requirements of the standard.
Rather than triggering a fundamental redesign, the introduction of Zero Carbon goals largely validated and sharpened decisions already taking shape. The commitment to a wood-hybrid structural system — combining cross-laminated timber and glued laminated timber with a reinforced concrete core and underground parking structure — was already under development for architectural and performance reasons. Once evaluated against the Zero Carbon embodied carbon requirements, it became clear that this structural approach would serve as the backbone of the certification strategy.
A similar alignment was found on the operational carbon side. The energy concept, centered on rooftop photovoltaics, efficient heat pump systems, decentralized ventilation, and a power purchase agreement for 100% off-site renewable electricity, closely mirrored the Zero Carbon operational requirements. This convergence meant that the incremental effort required to formalize the Zero Carbon Certification track was manageable within the existing project timeline.
Pursuing three certification frameworks simultaneously created a need for careful coordination. Requirements and documentation obligations across ILFI, BREEAM, and DGNB were mapped against one another early in the process to identify overlaps and potential conflicts. Where possible, shared data collection and reporting workflows were established to avoid duplication of effort. This multi-framework approach ultimately deepened the team’s engagement with performance metrics and encouraged a more rigorous and integrated sustainability strategy than any single standard would have prompted alone.
The EMERALD project demonstrates that introducing Zero Carbon certification during — rather than before — the design process is achievable when the foundational design direction is already well-aligned with the standard’s requirements. Early commitment to a low-carbon structural system and a renewable-based energy concept created the conditions for Zero Carbon Certification compliance without requiring substantial course correction. Projects in similar positions may find that the gap between their existing sustainability ambitions and Zero Carbon Certification is narrower than it initially appears.
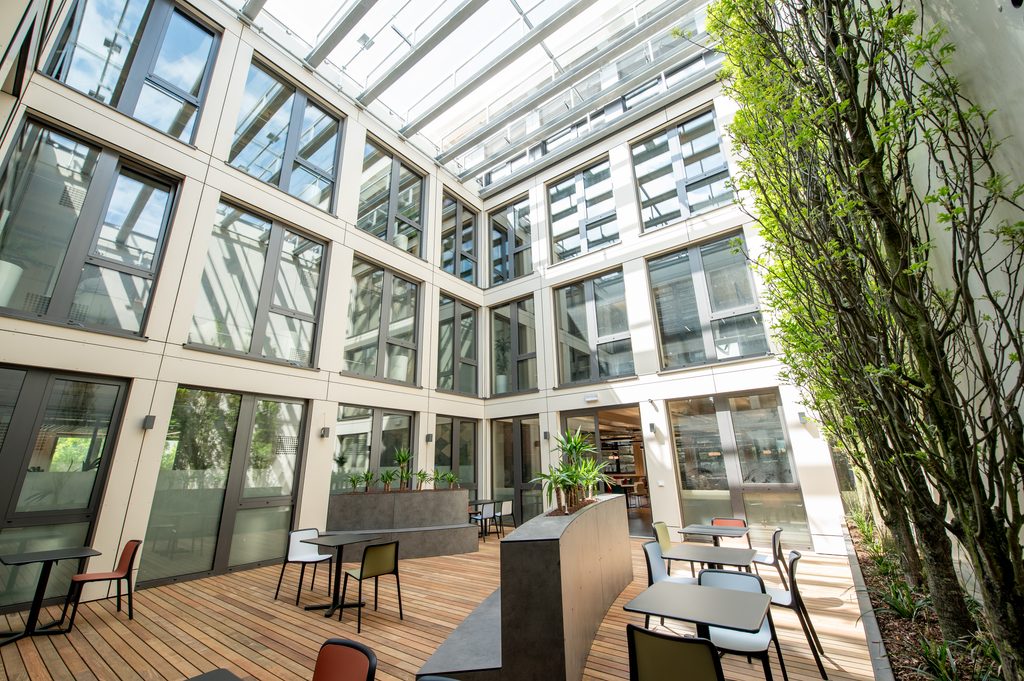
Photo Credit: ANDANDO Real Estate S.à r.l.
Product Selection / Material Reuse
Material selection at EMERALD was approached as a core component of the Zero Carbon Certification strategy, not an afterthought. The defining decision — to adopt a wood-hybrid structural system — established an early and significant advantage in the project’s embodied carbon accounting and shaped the approach to material procurement across the building.
The above-ground structure uses cross-laminated timber (CLT) panels and glued laminated timber (glulam) beams and columns, with a reinforced concrete core and four levels of underground parking completing the structural system. Timber’s role as a carbon-storing material gave the above-ground frame a substantially lower embodied carbon footprint than an equivalent steel or cast-in-place concrete structure. Life cycle assessment (LCA) modelling demonstrated that the biogenic carbon stored within the timber elements offset a meaningful portion of the emissions associated with the concrete and steel reinforcement used below grade.
Environmental Product Declarations (EPDs) were collected for all primary material categories. The procurement process required engaging suppliers early, both to source project-specific EPDs where available and to identify suitable industry-average datasets where project-specific declarations were not yet obtainable. Where generic data was used, conservative assumptions were applied to ensure the integrity of the carbon calculations. This systematic approach to EPD collection proved essential in meeting ILFI’s documentation requirements and in building a credible, auditable material carbon account.
The prefabricated nature of the timber elements brought additional practical benefits. Factory-produced CLT panels and glulam members arrived on site to precise tolerances, reducing material waste during installation and minimising the on-site processing typically associated with conventional framing systems. Offcuts and packaging waste from timber elements were carefully separated and quantified as part of the project’s broader construction waste management strategy.
Beyond the primary structure, material selection decisions were guided by a preference for lower global warming potential (GWP) products across finish and technical systems — including insulation, facade components, and fit-out elements — where functionally equivalent, lower-carbon alternatives could be identified without compromising performance or specification requirements.
The roof greening applied across terrace areas contributed both to the building’s ecological performance and to its thermal envelope, reducing urban heat island effects and supporting energy efficiency in operation. Though a relatively modest intervention in carbon terms, it reinforced the integrated approach to sustainability that characterised the project’s material strategy overall.
EMERALD illustrates that a wood-hybrid structural approach can function simultaneously as an architectural statement and as the cornerstone of a Zero Carbon embodied carbon strategy — provided that material accounting is thorough, EPD data is systematically gathered, and the scope of assessment extends beyond the primary structure to cover the full range of significant materials.
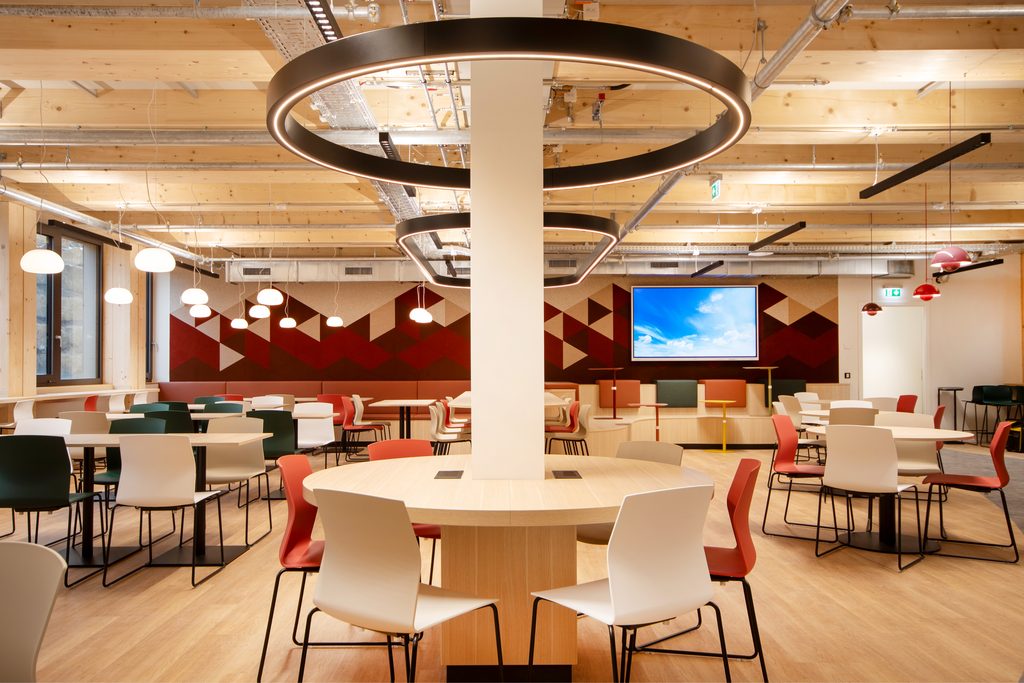
Photo Credit: ANDANDO Real Estate S.à r.l.
Construction
The construction phase of EMERALD was managed with the same commitment to carbon reduction that had shaped its design. The project team recognised that emissions arising from construction activities — site energy consumption, waste generation, and material logistics — could represent a meaningful share of the project’s overall carbon footprint if not actively controlled, and that Zero Carbon Certification required these emissions to be measured, minimized, and documented.
Site energy was addressed by sourcing construction electricity exclusively from renewable energy suppliers, ensuring that temporary power supplies, hoisting equipment, lighting, and welfare facilities were operated on a low-carbon basis throughout the build. This required early coordination with the energy supplier and explicit inclusion of renewable sourcing requirements in the contractor’s site management obligations.
Waste management was treated as both an environmental priority and a certification requirement. A structured waste segregation regime was established on site from the outset, with dedicated streams for timber offcuts, concrete debris, steel reinforcement waste, packaging materials, and residual general waste. Diversion rates were tracked continuously, with records maintained in a format compatible with Living Future’s reporting requirements. The prefabricated timber structural system contributed directly to waste reduction: factory-precision components arrived pre-cut, generating fewer offcuts than site-formed alternatives and simplifying the waste sorting process.
Material logistics and transport emissions were integrated into the construction carbon account. The use of prefabricated structural elements, manufactured at an off-site facility, enabled more efficient delivery scheduling and reduced the number of site deliveries required during the critical structural phase. Transport distances and fuel consumption for major material deliveries were recorded to support a comprehensive construction-phase LCA.
Documentation discipline was maintained throughout the construction period. Clear responsibilities for data collection were established within the project management structure, covering energy meter readings, fuel consumption records, waste transfer notes, and delivery manifests. Regular reviews between the site team and the sustainability consultants ensured that gaps in the data record were identified and resolved in real time rather than at the end of the project, when reconstruction of missing records would have been difficult.
The construction experience at EMERALD demonstrates that meeting Zero Carbon requirements during the build phase depends on decisions made well before construction begins. Renewable energy sourcing, waste infrastructure, prefabrication strategy, and documentation protocols all need to be specified in the contractor brief and embedded in the project management plan from the earliest stages, so that compliance is built into how the site operates rather than grafted on retrospectively.