
Project Overview
| Project Name | Power to Be |
| Certification Type | Living Building Challenge® Petal Certification |
| Location | British Columbia, Canada |
| Typology | New Building |
| Start of Occupancy | 08/01/2020 |
| Owner Occupied | Power to Be |
| Occupancy Type | Educational |
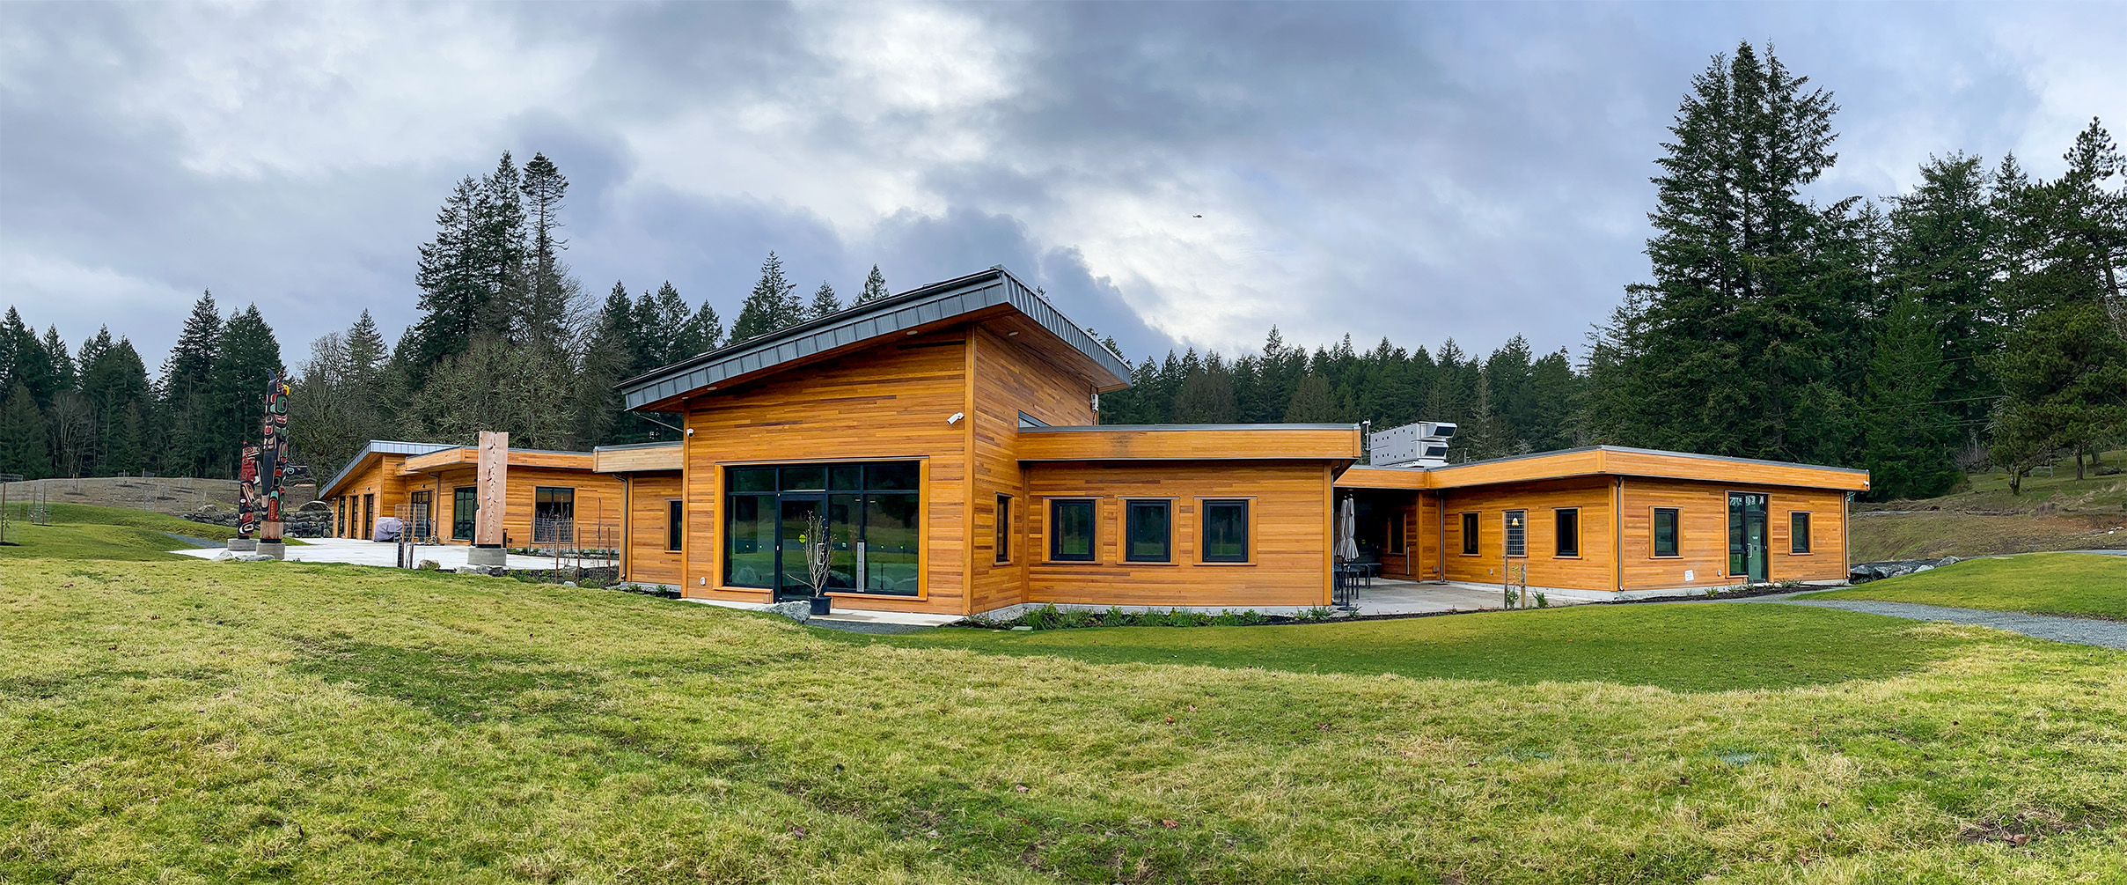
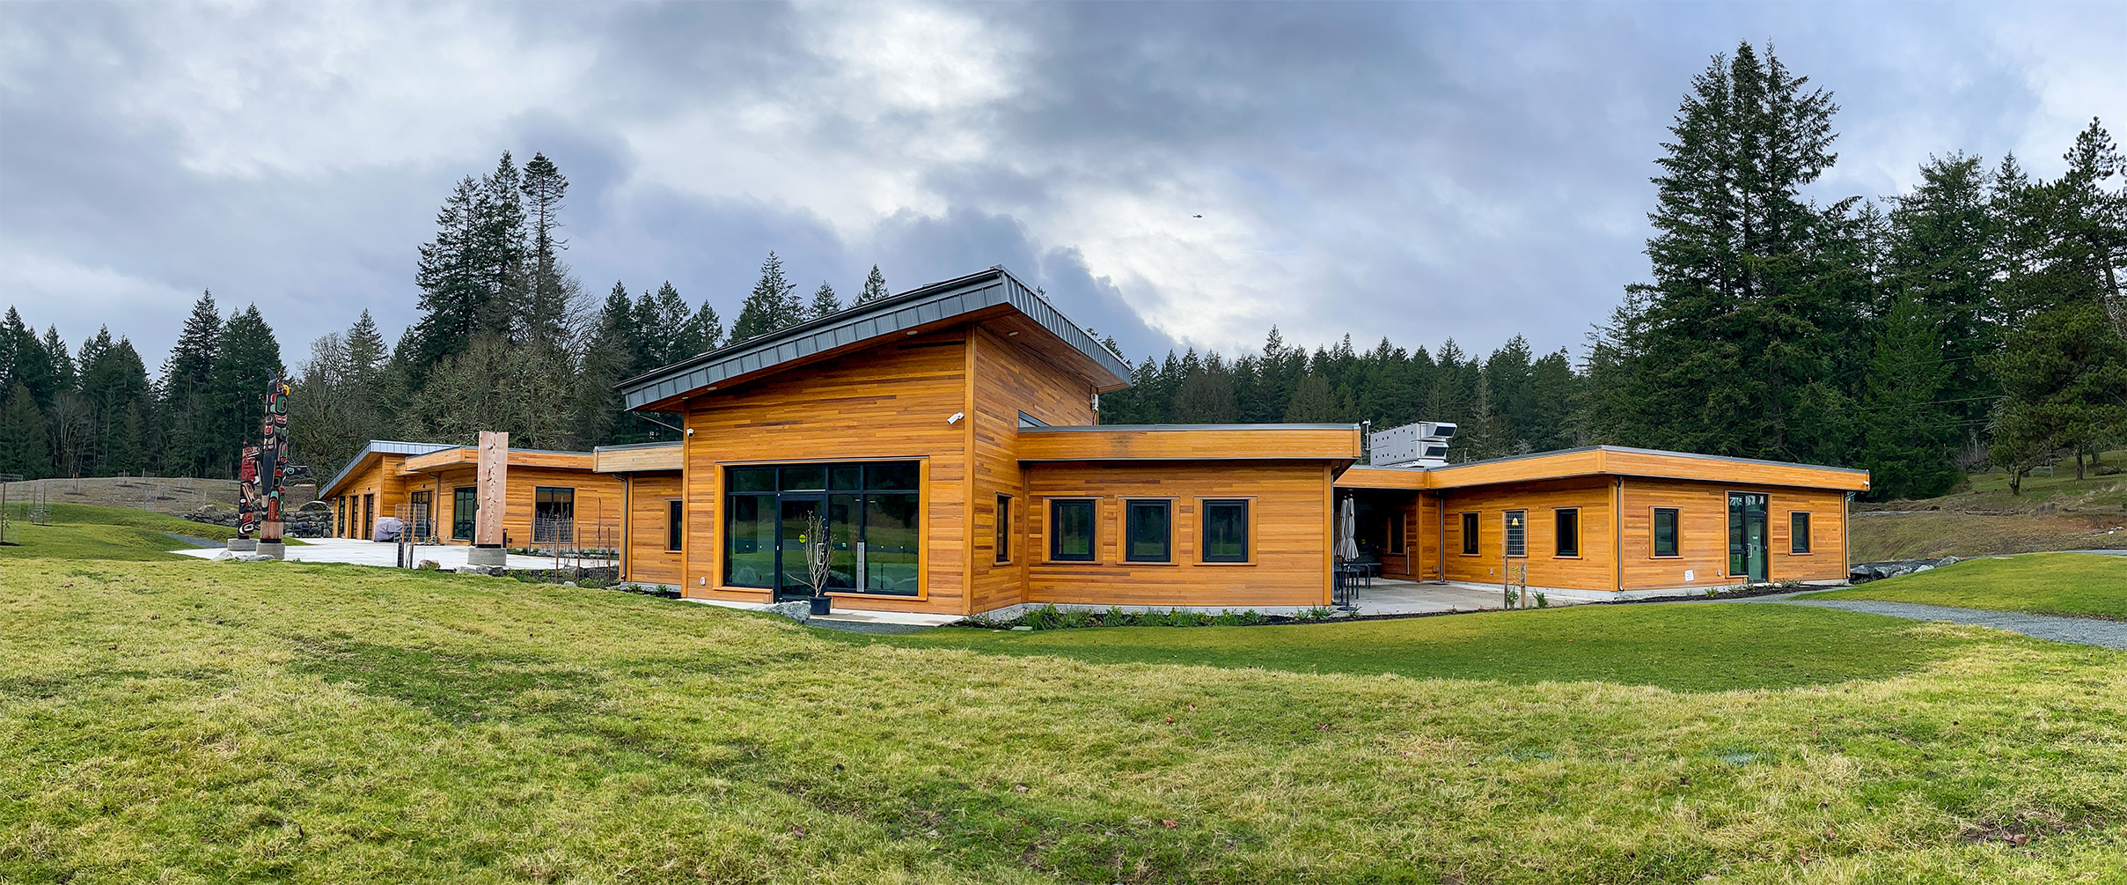
Photo Credit: Power To Be. Basecamp Panorama. Photograph. Saanich, BC, January 24, 2023
Project Team
| Owner | Power to Be |
| Surveyor | J.E. Anderson & Associates |
| General Contractor | Campbell Construction Ltd. |
| Architects | Christine Lintott Architects Inc |
| Landscape Architect | MDI Landscape Architects Inc |
| MEP Engineer | Introba |
| Civil Engineer | McElhanney |
| Structural Engineer | Read Jones Christofferson Ltd. |
| Interior Design | KWI Design |
| Electrical Engineer | AES Engineering Ltd |
| Arborist | Talmack Urban Forestry |
Place Petal
I01 Limits to Growth
The project repurposes a former golf course to restore and regenerate ecological function, with a focus on reestablishing natural hydrology and integrating infrastructure with the surrounding landscape, including Prospect Lake and adjacent forest systems. Development is carefully limited, with new construction confined to 1.8 acres, representing only 8% of the previously disturbed site, while the remaining 92% is left undeveloped to support the recovery of woodland, wetland, riparian, and freshwater ecosystems. A study of watershed dynamics informed the placement of excess construction fill to enable the daylighting of a previously piped creek, reintroducing a natural watercourse that now supports seasonal flow and increased bird and amphibian activity. Excavated soil was retained and repurposed on site to create macro and micro-topographically sculpted landforms that support ecological function while also providing opportunities for education and recreation, reducing environmental disturbance and eliminating the need for off-site transport.
Following the cessation of irrigation associated with the former golf course, the landscape has continued to evolve, with observed impacts including stress on mature cedar trees and an increased need for shaded areas for participants and staff. In response, the project team has adapted the plant palette towards ethnobotanical restoration across the site, while implementing ground water infiltration restoration strategies, creating ongoing opportunities for ecological learning and stewardship while supporting long-term resilience.
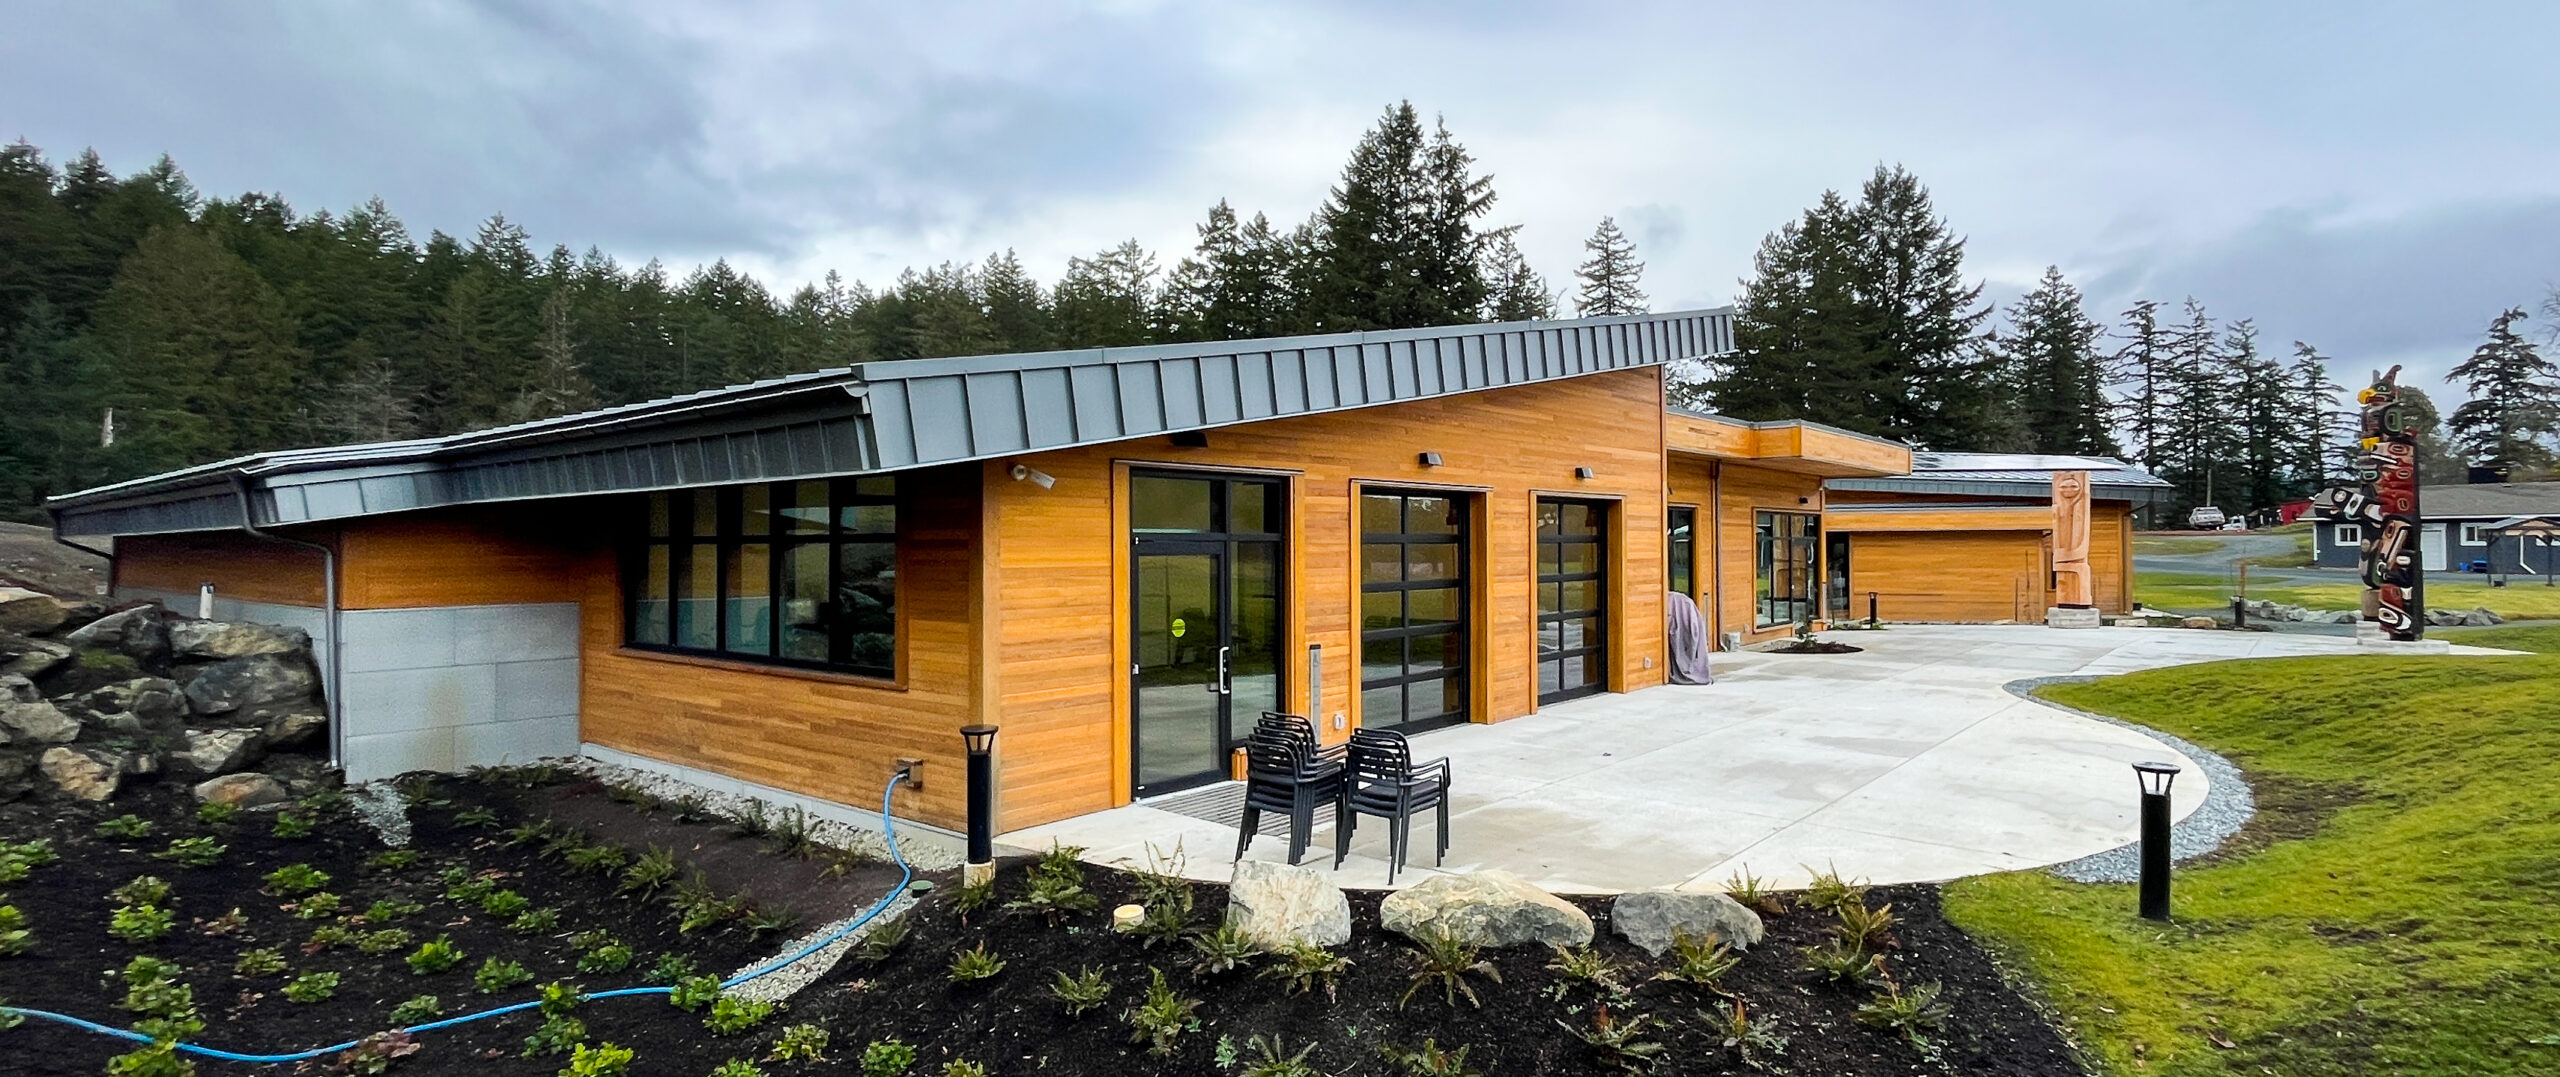
photo credit: Power To Be. Basecamp Panorama. Photograph. Saanich, BC, January 24, 2023
I02 Urban Agriculture
The project is situated within a diverse and previously altered landscape that was historically a Garry oak meadow and includes an upland coastal Douglas fir forest, a repurposed golf course, a wetland, and the southern shore of Prospect Lake, requiring a careful balance between ecological restoration, accessibility, and food production. The gold course development legacy required significant site modifications, including extensive decommissioned irrigation infrastructure, while the presence of bears required consideration of safety in the integration of edible plantings. In response, a poly-cultural planting strategy was developed that incorporates ethnobotanical and supporting species, balancing food production, educational value, drought resilience, and wildlife considerations.

Photo Credit: Power To Be. Working on Ethnobotanical Beds. Photograph. Saanich, BC, October 30, 2023
The site has been transformed from a greyfield into a restorative landscape that supports environmental stewardship, Indigenous reconciliation, and community-engaged ecological education for people with disabilities. Spaces are designed to remain flexible and minimally invasive, supporting a rewilding approach that allows the landscape to evolve over time in response to both environmental conditions and program needs. The restored habitat includes species significant to local First Nations for food, medicine, and cultural continuity, supported by educational signage, gathering spaces, and guided experiences. Stewarded by staff, volunteers, knowledge keepers, and community members, the site continues to function as a shared landscape of restoration, nourishment, and connection.
Key learning for the team was established in leaning into the extended timeline of the project, which required balancing the needs for efficient design and construction while embracing seasonal time flows and cycles that have provided allowance for program development in tune with healing of the site and landscape over several years.
I03 Habitat Exchange
As a not-for-profit organization, Power To Be faced constraints in a locating financial resources toward a formal land trust contribution and instead fulfilled the intent of habitat exchange through sustained volunteer engagement and on-site ecological restoration. Alongside new development, the project incorporates a range of ongoing restoration initiatives aimed at increasing ecosystem function, resilience, and biodiversity. This commitment is reflected in longterm co laboration with Habitat Acquisition Trust, with 975 volunteer hours contributed since 2017 across southern Vancouver Island and the south Salish Sea islands. Post-occupancy environmental performance monitoring ecosystems. demonstrates measurable ecological improvement, including an increase in observed bird species from 71 to 86, with 34 species not previously recorded on site, including the red-listed California gull and blue-listed purple martin. These outcomes reflect a strong organizational commitment to conservation and stewardship, with efforts extending beyond the project site, reinforcing the strength of community-based action in supporting regional.
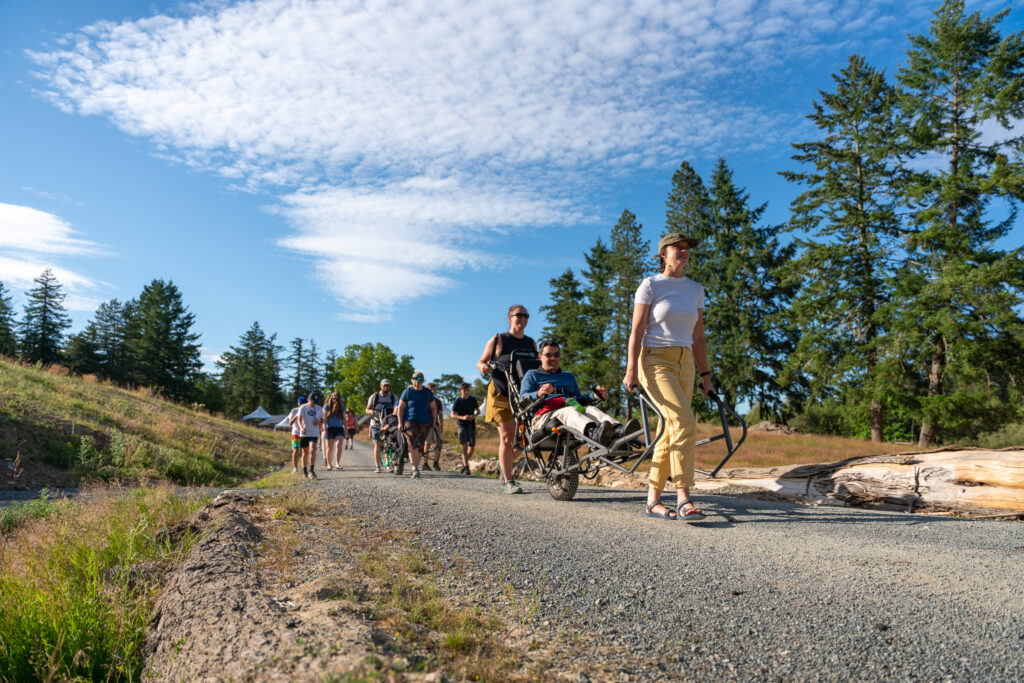
Photo Credit: Power To Be. Accessible Hiking Trails. Photograph. Saanich, BC, June 29, 2023
I04 Car Free Living
The Power To Be project is located in a rural area with limited access to public transportation and road conditions that make cycling challenging due to narrow roads, steep grades, tight corners, and lack of shoulders. The site’s previous use as a golf course was highly car-dependent and lacked infrastructure to support alternative transportation, requiring a rethinking of circulation while also accommodating functional requirements such as shared vehicle drop-off and emergency access for fire trucks between buildings. In response, buildings and parking are located within previously developed areas, with parking positioned near the site entrance to encourage visitors to transition quickly to pedestrian movement. A drop-off loop supports shared transportation and establishes a clear transition between vehicular and pedestrian zones while maintaining emergency access. 12 Stalls of covered public bicycle parking are provided with electric charging receptacles and access to a fully accessible shower and gear drying area to support staff cycling to work.
A shared bus system was implemented for staff and participants, reducing reliance on individual vehicles while supporting group travel and community connection. Given the challenges the site has with its rural location, and constrained road network, the project has advocated to the local government for improved public transportation and bicycle infrastructure in the area. While post-occupancy evaluations have demonstrated that actual parking demand is lower than municipal requirements, amounting to an over supply of vehicular parking stalls, the project has prioritized supporting effective and safe human-powered transport and public transit as core successes of the imperative.
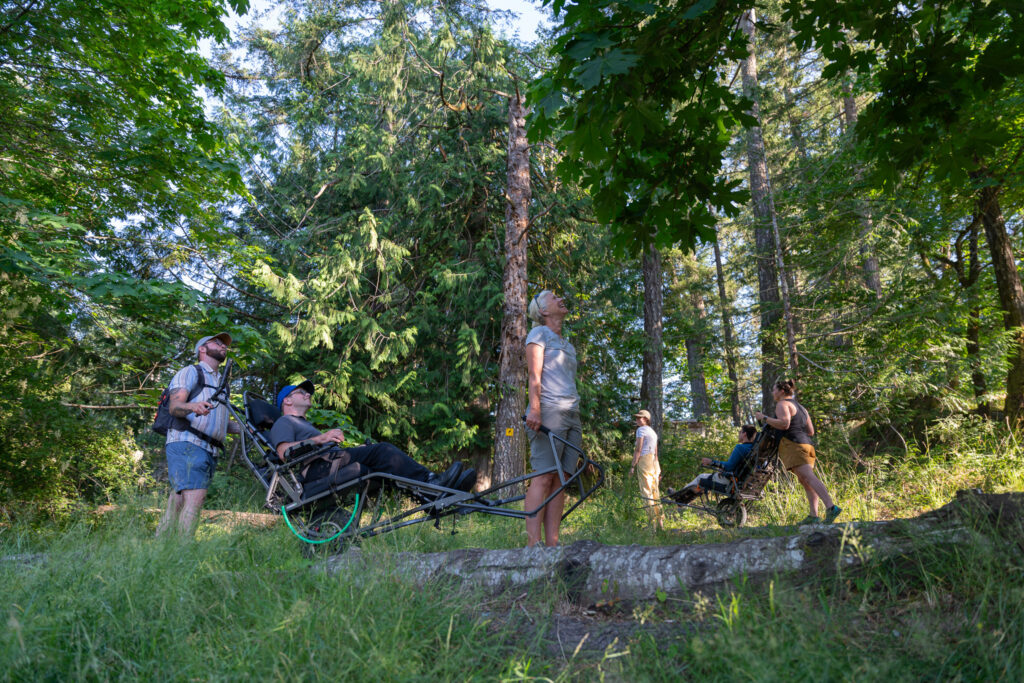
Photo Credit: Power To Be. Access to Nature. Photograph. Saanich, BC, June 29, 2023
Water Petal
I05 Net Positive Water
The Power To Be project is designed to function independently of municipal water, storm, and sanitary systems, requiring careful coordination of on-site infrastructure within a previously altered landscape. Regulatory approval for the well water system and the need to size potable water infrastructure to support future expansion informed project planning and sequencing, while site conditions presented challenges in locating and configuring the septic field and managing stormwater associated with adjacent public roadways.
In response, potable water is supplied from an on-site well with ultraviolet filtration, and wastewater is managed through an on-site septic system, preventing approximately 787,000 ga lons of wastewater from entering municipal systems annually. Rainwater from roofs and parking areas is directed into a network of twenty-one natural planting areas, rain gardens, and swales, supporting groundwater recharge and reducing runoff. These strategies decrease demand on potable water resources by approximately 1.1 million gallons annually and contribute to improved water quality in Prospect Lake across multiple parameters, including E. coli levels, dissolved oxygen, pH, and overall environmental conditions. The landscape continues to adapt to reduced irrigation, with mature trees transitioning from intensive maintenance conditions to new ecological roles as habitat and carbon storage despite initial stresses, reinforcing an integrated and resilient approach to water management and landscape restoration.
Meeting the Net Positive Water imperative has come with many challenges and learning opportunities. During the 2025–2026 reporting period, discrepancies in water use data are primarily attributed to operational challenges with both the domestic well water and irrigation systems. The building experienced ongoing issues with particle and UV filtration for the well water supply, requiring frequent maintenance and system flushing, particularly during periods of low use, which affected consistent readings. In addition, the lake-based irrigation system was non-functional for a lengthy period of the 2025-2026 performance year. During this time, irrigation demands were largely met using well water, including manual watering of rain gardens and continued use for the vegetable garden. These combined factors contributed to high domestic water metering usage for the reporting period, discrepancies with previous years’ data, and heavy loads on the filtration systems.
Water table Data for the 2023-2024, and 2024-2025 years have been included to show water usage during typical operational years when irrigation for urban agriculture and rain gardens was primarily lake-based. Overall, water usage decreased over the three year period, likely due to urban agriculture plants becoming more mature and stratified, providing more shade with deeper moisture retention ground cover, and as usage patterns have become aligned with conservation goals. Although water usage has been decreasing, actual usage remains over mode led water usage due to high irrigation numbers, with the delta being halved each year. However, domestic water actual use was very close to mode led water use for the first two years of monitoring before the irrigation system failed in 2025. With the irrigation system reinstated for 2026, and informed by the usage data of the past years in operation, Power To Be will continue to monitor usage carefully to lighten the loads on the filtration systems, while maintaining a large urban agriculture area.
Health + Happiness Petal
I07 Civilized Environment
The Power To Be project supports physical, emotional, and mental well-being by creating accessible and meaningful connections between indoor and outdoor environments for a diverse range of users. Program participants include individuals who benefit from calm, low-stimulation settings, requiring careful consideration of spatial experience, acoustics, and visual comfort. At the same time, the design balances generous daylight access and visual connection with structural requirements for seismic resistance and shear wall placement. In response, buildings are organized as a series of small, one-storey volumes with articulated human-scaled cedar facades surrounded by accessible pathways and landscape elements. Visitors and Staff are encouraged to move between interior and exterior to promote a mix of public and private engagement with the surrounding landscape.
This porous approach increases interconnections with the buildings and site through the integration of numerous windows, doors, and points of connection to the outdoors. Within the surrounding twenty-five acres, a range of spaces—including an amphitheater by the daylit creek, a play hub, a boardwalk lookout on the lake, a play forest, a roundhouse, pavilion, vegetable garden and greenhouse—extend programming into the landscape and support different types of use and gathering. The low building height enables manually operable windows, allowing users to adjust airflow and comfort conditions, while windows at corridor ends provide visual relief and orientation beyond regularly occupied spaces. The use of smaller building volumes with multiple exterior walls proved effective in supporting both environmental performance and user experience, aligning with regional climate conditions and the goals of the Imperative.

Photo Credit: Power To Be. Community Gathering Circle. Photograph. Saanich, BC, June 29, 2023
I08 Healthy Interior Environment
The Power To Be project prioritizes indoor environmental air quality to support all users, including individuals with environmental sensitivities who require spaces free from allergens and pollutants. This necessitated clear specifications, a simple pallet of materials, and careful attention to both CDPH material selections and healthful building assembly design throughout the project.
Although the project did not pursue full Materials Petal certification, the associated process informed a rigorous approach to evaluating material ingredients and volatile organic compound (VOC) emissions across all interior finishes. As a result, simple and non-emitting materials were selected wherever possible to support a healthy indoor environment. Indoor air quality testing conducted in accordance with ILFI standards confirmed that formaldehyde emissions are below detectable levels, demonstrating that the design and construction approach did not compromise occupant health.
Additional measures, including a strict no-smoking policy during construction and through ongoing operations, the installation of high-quality walk-off systems, exterior boot brushes, and wind screening building orientation, help limit the transfer of dirt, dust, and particulate matter into the building. While the project initially did not include carbon monoxide detection due to the absence of combustion sources, plug-in detectors with battery backup were later added to enhance safety. The project demonstrates that potential risks associated with interior and exterior air quality can be effectively managed through careful design, testing, operational adjustments, and aligned policy.
I09 Biophilic Environment
Engagement with nature is fundamental to Power To Be’s mission and is reflected in the project’s approach to biophilic design, which seeks to foster and heighten meaningful connections between people and the natural environment through alignment of core mission, program, and formal design. This objective guided design decisions throughout the project that sought to maintain strong connections to natural materials and forms, while bringing the revitalized landscape close to visitors and staff.
Maintaining biophilic continuity as a governing principle over a multi-year development process that included redesign, re-tendering, and construction during the COVID-19 pandemic proved challenging. Strong alignment between the organization’s values and team commitment to the imperative’s intent provided a framework for consistent decision-making and space for innovative solutions. Biophilic engagement extended beyond design to include staff and participant communications, with multiple phases of consultation establishing feedback loops that reinforced accountability to these principles.
The resulting regionally appropriate project resonates with the surrounding landscape and enhances sensory experience: incorporating natural interior and exterior finishing materials, rustic furniture, and fenestration that frames views to raingardens. An organic-patterned network of pathways functions as connective tissue creating pockets of multi-sensory ethnobotanical gardens, spaces for pause, gathering, wonder, and reflection of nature, inviting visitors to experience nature close to the primary buildings, while also enabling access to a broader network of inspired paths within the property, forest, and lakeside. The biophilic underpinnings of the project frame and present emerging environments that are both calming and engaging, reinforcing the project’s therapeutic and experiential goals.
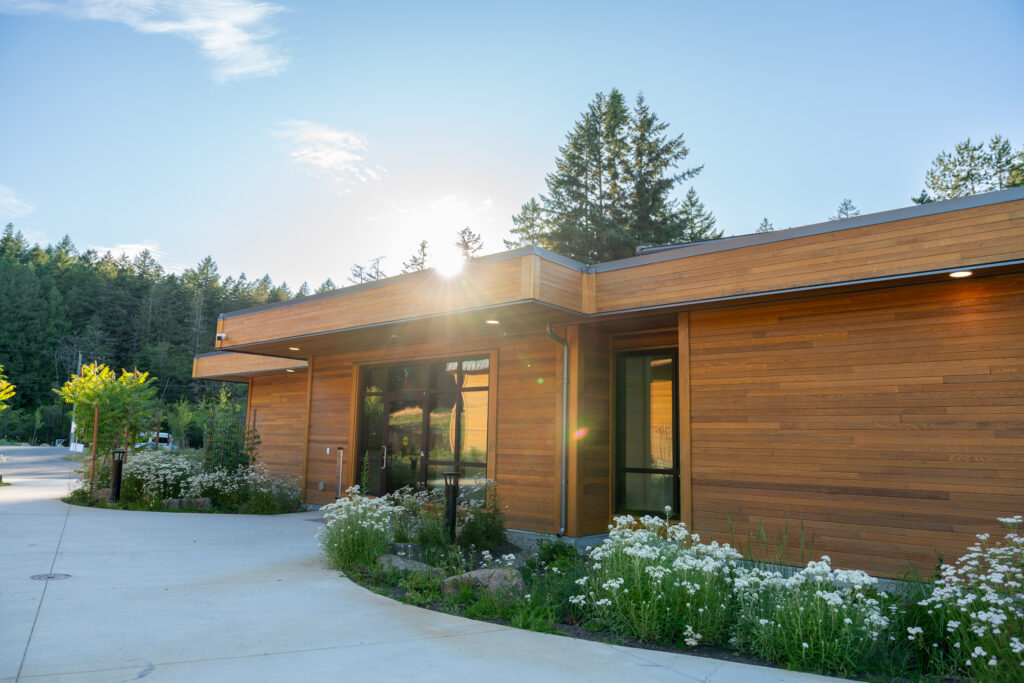
Photo Credit: Power To Be. Basecamp Office Hub. Photograph. Saanich, BC, June 29, 2023
Equity Petal
I15 Human Scale + Humane Places
The Power To Be project creates a human-scaled environment that supports social interaction, skill development, and community connection, aligning with its mission to foster inclusive and empowering experiences. One of the primary challenges was the requirement to accommodate municipal minimum parking standards, which introduced a significant vehicular footprint that created tension with the desired human scale. In response, parking areas were located within previously developed portions of the site but re-framed with bioswales and raingardens, creating varied topography and water retention near parking and entrance. Through placement of parking at the entrance to the property but set back from the buildings, visitors are encouraged to transition from vehicles to pedestrian movement through a network of pathways and gardens. The design further reduces the perceived scale of parking by breaking up the lots into non-rectilinear segmented forms that follow the shape of the site and topography, subdivided with rain gardens and pedestrian pathways, creating porosity through integrated landscape design.
Building forms, particularly the Office Hub, are articulated with irregular and extended footprints, allowing for multiple points of connection between interior and exterior spaces and increasing opportunities for interaction. A range of gathering spaces—including group gardening areas, pocket parks designed for pause and discovery, a central drop-off loop that supports shared transportation, and a culturally significant fire pit—provide settings for social engagement at different scales. The project also demonstrates the importance of aligning building systems with patterns of use and comfort, as the installation of a radiant floor slab supports occupant comfort in spaces with frequent door openings, reducing energy losses, systems noise, and dust associated with forced-air systems.
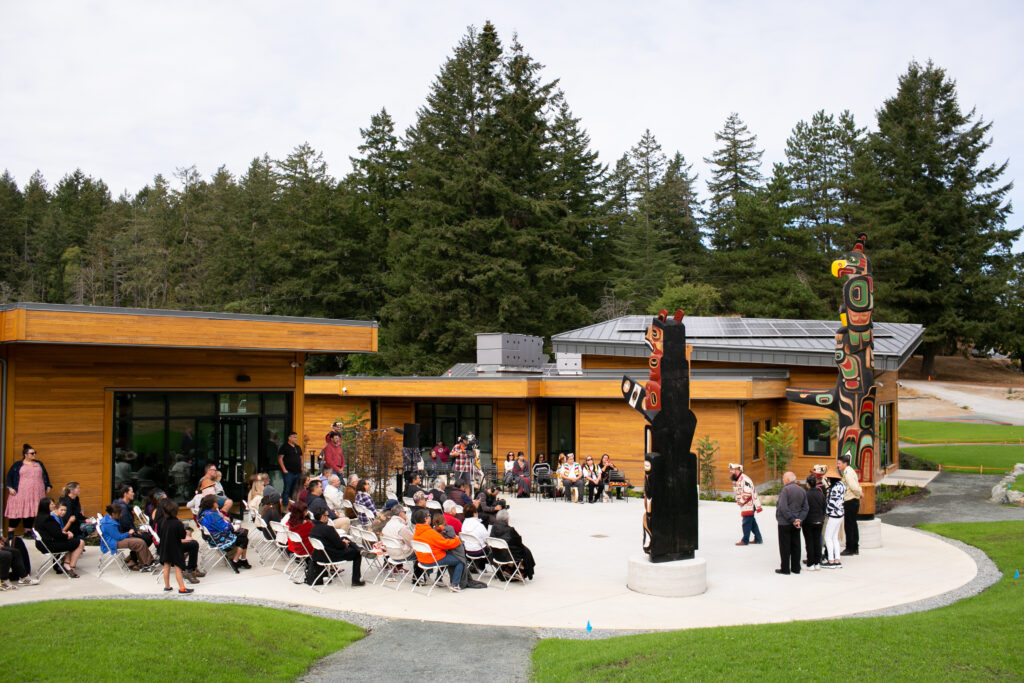
Photo Credit: POwer To Be. Honouring Our Shared Home. Photograph. Saanich, BC, August 17, 2022
I16 Universal Access to Nature + Place
The Power To Be project prioritizes inclusive access to nature by designing environments that support a wide range of users, abilities, and programmatic activities. This required balancing accessibility goals with environmental considerations, including material selection and long-term performance. For example, the decision to use cast-inplace concrete instead of lower-carbon patio stones was informed by an accessibility audit to ensure safe, durable, and reliable surfaces for wheelchairs and mobility devices in all weather conditions. Accessibility was further strengthened through a Rick Hansen Foundation Accessibility Certification review conducted during the tendering phase, with recommendations integrated into both building and site design. The resulting landscape includes an accessible dock that supports water-based recreation such as kayaking and canoeing, a campground with accessible platforms, and a 3-kilometre trail with a gentle 5% grade that accommodates users with varying mobility needs.
Adaptive equipment is available to assist participants in navigating more challenging terrain, and all primary facilities, including washrooms and teaching kitchens are designed to be accessible and inclusive. The project emphasizes early and integrated approaches to universal design, supported by strong coordination among project teams. Feedback from participants has informed ongoing improvements, including the introduction of multi-sensory elements such as auditory cues and fragrant planting, enhancing accessibility for users with visual impairments, reinforcing a commitment to inclusive design.
I17 Equitable Investment
The Power To Be project demonstrates a successful approach to equitable investment that is rooted in social impact and collaboration rather than direct financial contribution. As a registered charity under the Canadian Income Tax Act, the organization was not required to contribute funds proportional to project costs and instead fulfilled the intent of the Imperative through its mission-driven work. By supporting youth, families, and adults facing cognitive, physical, financial, and social barriers, the organization provides meaningful access to nature and opportunities for learning, growth, and self-actualization. This contribution represents a significant public benefit, extending beyond the physical project to broader community outcomes.
The project further amplifies its impact through extensive partnerships, including collaboration with three key site partners, sixty-four service partners, and thirty-three community groups. These relationships support resourcesharing, reduce operational costs, and expand the reach and effectiveness of programming. Through this network, the project generates community-based economic and social value, reinforcing an approach to equitable investment that prioritizes inclusion, access, and long-term community benefit.
The challenges and lessons learned in developing a project of this scale, interwoven with the rigor demanded of the LBC imperatives, have required significant human, capital, and temporal resources. Key lessons for the project have arisen with credit to the power of collaboration and equitable investment itself, paired with continuous planning, project tracking, review and feedback, in a wholistic commitment to the imperative.
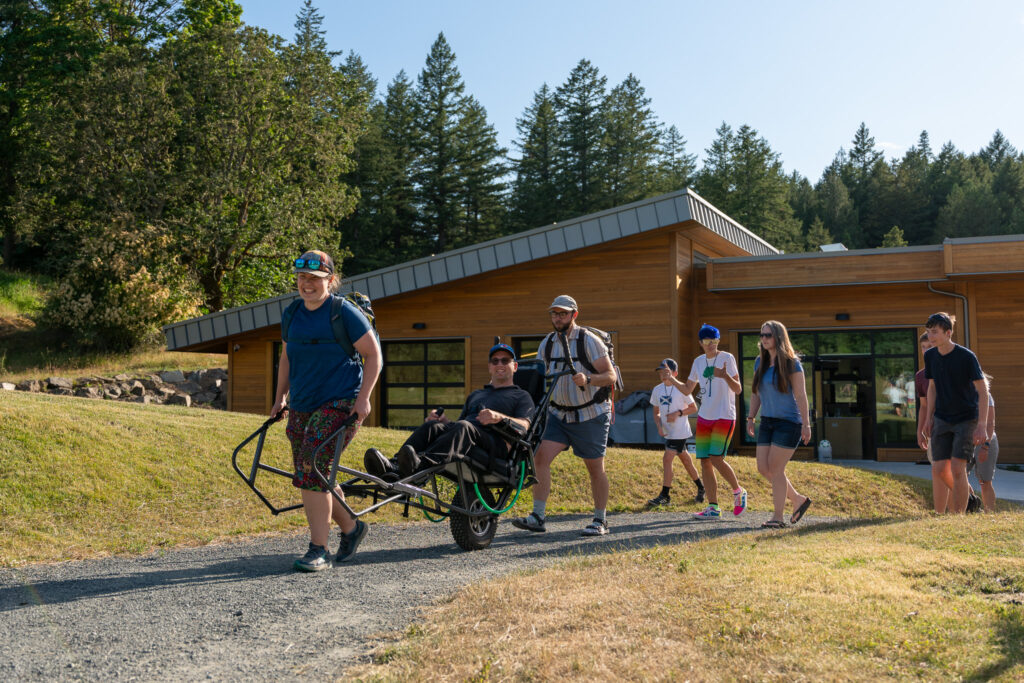
Photo Credit: Power To Be. Adventuring Outdoors. Photograph. Saanich, BC, June 29, 2023
I18 JUST Organizations
The project introduced participating organizations to the Just Label framework, providing a structured approach to evaluating and advancing diversity, equity, and inclusion within their practices. At the outset, the requirements of the Just Label and related Petal imperatives were unfamiliar to much of the design team, requiring time and effort to understand and implement. This process encouraged reflection on internal policies, procedures, and culture, while supporting knowledge sharing, improved dialogue, and professional growth across project partner organizations. As a result, collaborators including engineering firm Introba and Christine Lintott Architects Inc. achieved Just Label certification, embedding transparent and measurable equity practices into their operations. The process also supported the integration of equity considerations into project delivery, strengthening collaboration and accountability.
The experience highlighted the complexity of developing the necessary documentation and policies, emphasizing the importance of early engagement, clear organization, and consistent effort. Despite these challenges, the process provided long-term value by supporting organizational development and reinforcing commitments to equitable and inclusive practice.
Beauty Petal
I19 Beauty + Spirit
The project creates a strong sense of place by acknowledging the cultural and ecological significance of the land and supporting ongoing reconciliation with local Indigenous communities. This required thoughtful integration of elements that reflect the history, identity, and living presence of Indigenous peoples connected to the site. In response, carvers representing the W̱ SÁNEĆ First Nations and the Lekwungen People were invited to create totem poles, which are prominently located within the central welcome plaza between the primary buildings. These elements establish a cultural focal point and support gathering, reflection, and knowledge sharing. Additional landscape features, including a natural play area with a log structure designed for exploratory and unstructured activity, were introduced in response to participant feedback, with future phases planned to enhance accessibility and expand opportunities for play.
Post-occupancy evaluations conducted through surveys, interviews, and engagement sessions indicate a highly positive user experience while identifying opportunities for continued improvement. The relocation of the totem poles from the forest edge to the central plaza strengthened their role within the site, transforming the space into a primary gathering area, reinforcing the project’s goals of cultural celebration, reconciliation, and biophilic design.
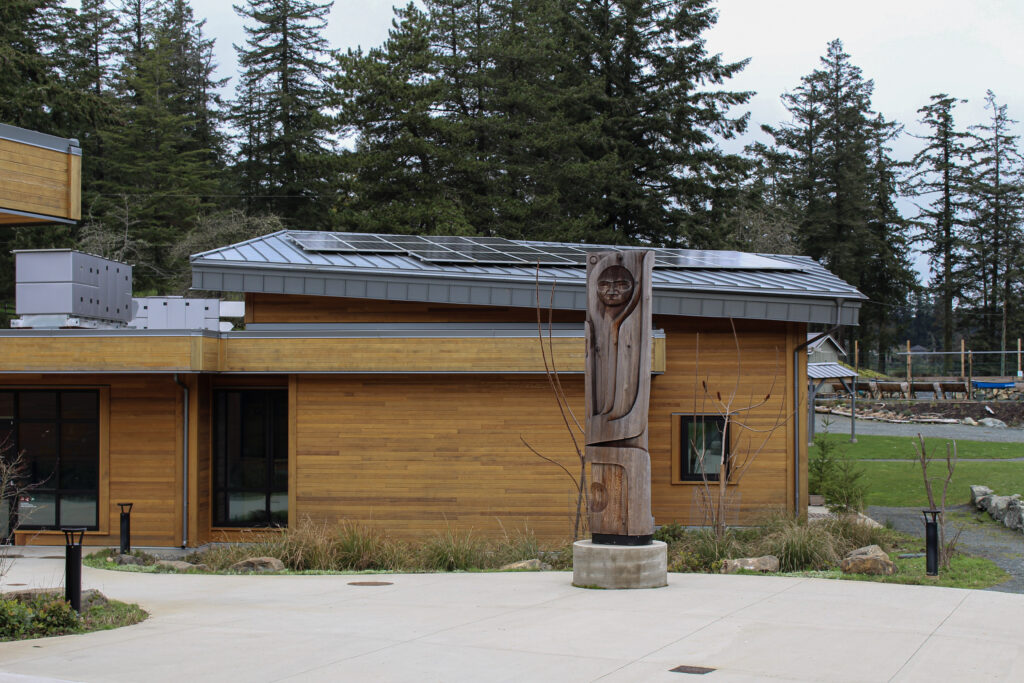
Photo Credit: Christine Lintott Architects. Power To Be Basecamp, Contemplation Totem Pole by John Marston. Photograph. Saanich, BC, March 25, 2025
I20 Inspiration + Education
The Power To Be project extends its impact through education and engagement, creating opportunities for learning that reach both participants and the broader community, and have profoundly informed the project team. This required developing approaches that are accessible and meaningful to a diverse audience, while supporting the organization’s goal of fostering an inclusive and supportive ecologically and culturally inspired community. Educational content is integrated throughout the site, including digital displays that introduce key themes such as Place, People, Health, and Energy, and QR-linked materials that provide additional information about site-specific elements such as the carved totem poles.
The project also supports experiential learning through events such as the annual “Have A Go Day,” which invites the public to engage with the site in an interactive and accessible way, and urban agriculture programming such as permaculture gardening workshops and ethnobotanical knowledge sharing with community elders. Participation in the Landscape Architecture Foundation’s 2024 Case Study Investigation Program enabled detailed postoccupancy evaluation and sharing of performance outcomes with a wider audience. Lessons from the project highlight opportunities to further integrate planting design with interpretive signage, particularly to support education related to Indigenous plant knowledge and urban agriculture, reinforcing the value of aligning physical design and healthful land-use practices with educational intent.
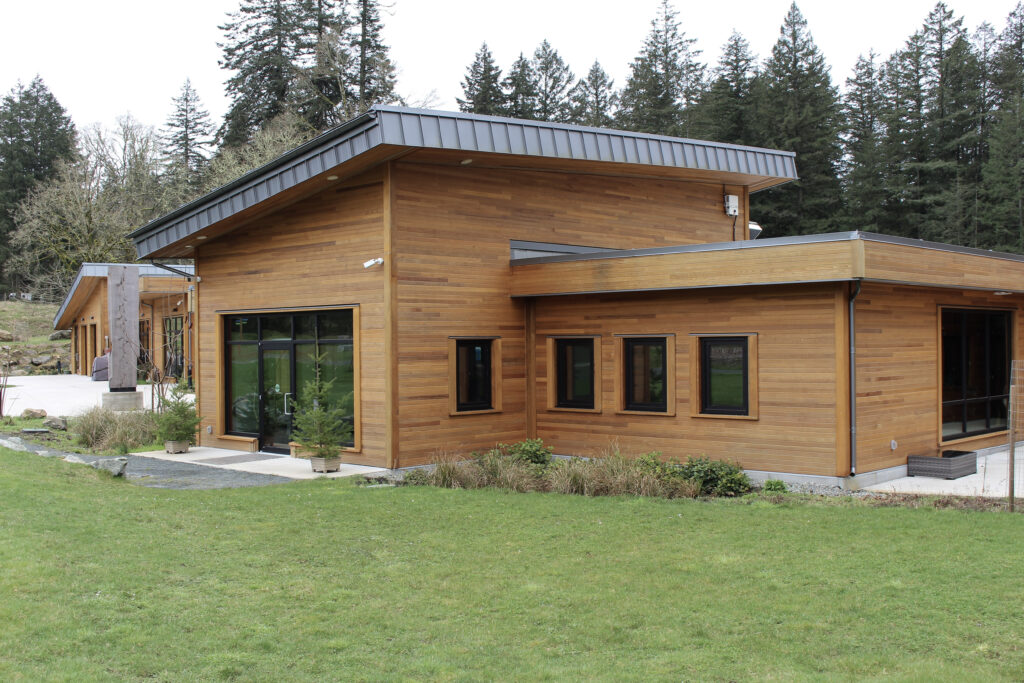
Photo Credit: Christine Lintott Architects. Power To Be Basecamp, Office Hub. Photograph. Saanich, BC, March 25, 2025