
Project Overview
| Project Name | The Ecology School Commons & Dormitory |
| Certification Type | Living Building Challenge® Petal Certification |
| Location | Saco, Maine |
| Typology | New Building |
| Start of Occupancy | 04/12/2021 |
| Owner Occupied | The Ecology School |
| Occupancy Type | Educational |

Photo Credit: TRENT BELL
Project Team
| Owner | The Ecology School |
| General Contractor | Zachau Construction |
| Architect: Dorm Lead | BRIBURN |
| Architect: Commons Lead | Simons Architects |
| Architect of Record | Kaplan Thompson Architects |
| MEP Engineer of Record | Design/Build: Nason |
| Civil Engineer | Ransom Engineering |
| Structural Engineer | Thornton Tomasetti |
| Interior Design | KWI Design |
| Landscape Consultant | Richardson & Associates |
| Materials Consultant | Integrated EcoStrategy |
Place Petal
I01 Limits to Growth
The Ecology School’s mission as a nonprofit environmental living & learning center is to inspire stewardship of and connection to the natural world through experiential learning in ecology, conservation, farming and sustainability. This educational mission could not be better aligned with the Place Petal’s Limits to Growth imperative to protect wild and ecologically significant places and encourage ecological regeneration and enhanced function of the communities and places.
In 2017, The Ecology School purchased the 105-acre River Bend Farm located in rural Saco, Maine. Because the farm was located in a rural development zone designed to preserve agricultural activities, open space, greenways, and wildlife habitats, the City of Saco granted a contract zone to allow limited development– the building of a 7,000 sqft. dining commons and a 9,000 sq.ft. dormitory– and the Living Building Challenge® certification requirements of those two buildings helped to show how the new construction would be consistent with the rural character of the area.
In addition, the River Bend Farm property was already under a conservation & agricultural easement with the Maine Farmland Trust that only allowed for agricultural, educational, recreational, and scientific research on the property outside of the 8.75 acre farmyard parcel where limited new construction was allowed in addition to the existing 1794 farmhouse and 1840’s barn.
The Ecology School’s River Bend Farm project became the first in the world to become Living Community Challenge Master Plan compliant and during the rigorous master planning phase of the project (2015-2019), The Ecology of Architecture Team (Richardson & Associates Landscape Architects, Kaplan & Thompson Architects, Simons Architects, and Briburn) thoroughly integrated their landscape architecture and building architecture design with strong involvement of The Ecology School throughout, focused on the pedagogical and ecological values. Baseline master planning assessments, were completed, including a sustainable forest management plan, a landscape ecology interpretation report, a comprehensive ecological assessment, agricultural land use analysis, and carrying capacity consulting with several land trust organizations. This level of master design rigor and baseline analysis was critical to overcoming opposition from a small number of neighbors and Saco citizens concerned about the project’s impact.

photo credit: trent bell
I02 Urban Agriculture
The Ecology School spent the first 20 years of its existence (1999-2018) as an off-season (spring & fall) renter of a summer camp/conference center in Saco, just 20 minutes down the road from River Bend Farm. As the School’s curriculum evolved over the years from being focused primarily on field ecology education programs to include more sustainable food systems curriculum, the long term goal to own a farm property became paramount. Meeting the Urban Agriculture Imperative by operating a regenerative produce production operation at River Bend Farm just south of the urban Portland, Maine area became a main LBC goal by committing to intensive permaculture principles and modeling highly productive, small-scale garden and farm systems as the best way to integrate educational opportunities for connecting the community to locally grown fresh food.
In 2024, The Ecology School was notified that it was just one of seventeen national grant recipients of the USDA’s Urban Agriculture and Innovative Production (UAIP) grants. The three-year UAIP grant award of $343,000 supports The Ecology School’s Agroecology for Resilient Communities – The ARC Project which includes innovative agroecology farming operations, a farm apprentice program, food systems education, and addressing local food insecurity through donations to local food banks. This success came after initial hopes for edible landscape components integrated with the dormitory living zone ended up better suited for perennial plantings as growing seasonal produce turned out to be better suited in the raised garden beds constructed in the sunny area in front of the dining commons kitchen.
I03 Habitat Exchange
One critical master planning goal for the River Bend Farm project and Petal certification was to model how thoughtful, strategic conservation practices can protect land for other species while still meeting the human use (farming, living, and learning) on the River Bend Farm land. For the previous sixty years, River Bend Farm had been used as a horse farm and country estate, and The Ecology School intended to bring a higher conservation use to the property by highlighting how educational residency programs and agriculture production can be compatible with habitat conservation.
The original small local land trust holder of River Bend Farm’s conservation easement was skeptical of this approach and unfamiliar with the concepts of regenerative design integrated with conservation values. After several years of negotiations during master planning, the easement was transferred to the Maine Farmland Trust who recognized the strong conservation education potential of creating an environmental living & learning center at River Bend Farm.
I04 Car Free Living
By creating a Living & Learning Campus at River Bend Farm, The Ecology School put a premium on Human Powered Living by designing a walkable, pedestrian-oriented community to reduce the use of fossil fuel-based vehicles. Some specifics successes in this area included:
- Having education, farm and operations staff live onsite and just across the street allowing them to walk to work
- Purchasing an electric Polaris Ranger farm utility vehicle to handle the majority of farm production needs
- The daily use by both program participants and staff of EV Chargers onsite
- The preponderance of spring and fall Outdoor School programs using busses to transport students to River Bend Farm
- Creating an “Innovative Traffic Management Plan” for the Saco Planning Board to reduce traffic to the site which includes encouraging
- Carpooling for adult program participants and highlighting the proximity to the Saco Amtrak Station just 10 minutes away. The upper residential campus has thoughtfully designed walking paths and the entire property has over 5 miles of trails.
A challenge in addressing this imperative is that our rural site location does require substantial transportation for program participants to travel to our campus. Another challenge is the affordable electric tractors are not yet readily available on the market and car pooling logistics are difficult to plan for.

Photo Credit: trent bell
Water Petal
I05 Net Positive Water
Because The Ecology School’s River Bend Farm campus integrates regenerative building design, regenerative agriculture and conservation best practices, to meet the Net Positive Water Imperative requires us to always treat water like a precious resource, minimizing waste and the use of potable water, while avoiding downstream impacts and pollution especially as our campus sits on a hill overlooking the Saco River. (The Saco River Corridor Act is a Maine law created in 1973 that regulates land and water use along the river to protect it from poorly planned development and preserve water quality and the natural environment and controls development 500’ from the normal high water line and regulates performance standards for building, setbacks from the water, and restrictions on certain activities such as agriculture and construction within the 100-year floodplain.)
The geology and geography of River Bend Farm provide abundant, clean groundwater for potable and septic purposes. One design success was the approval of the potable water and fire suppression systems combined into a single system. Because of the prevalence of hard rock ledges on the property, installing composting toilet systems was cost prohibitive and the State of Maine would only approve a natural system approach to wastewater treatment (constructed wetlands, biofilters, etc.) on an experimental basis and still required a standard septic and leachfield system which also was cost prohibitive. However, the installation of a Geomatrix SoilAir aeration leaching system drastically reduced the leachfield footprint and the septic system for localized water treatment at this particular site has proven effective. In addition, 23 rain tanks catch rain water from the dining commons and dormitory roofs to be used in irrigating the agroecology education garden beds near the buildings.
Some Net Positive Water Challenges included: 1) Biosolids disposal in the state of Maine has been affected by widespread PFAS contamination on multiple agricultural sites, leading to Maine LD 1911 regulations that require septic waste landfilling and bans on any agricultural biosolid uses, 2) Septic systems are heavily regulated by Maine state laws and are not flexible for some advanced wastewater treatment innovations, and 3) Commercial kitchens & dormitory showers are assumed by state and local building regulations to have very large waste water quantities, which forces the creation of larger, more costly septic system sizes.
Energy Petal
I06 Net Positive Energy
The Ecology School has been proud to model Net Positive Energy in its new dining commons and dormitory buildings by minimizing energy-related carbon emissions that contribute to climate change and risks to human health. Our 207KW 712 panel solar array (200 roof panels on the dining commons and 512 panels ground-mounted on a sloping southern facing hill behind the dining commons) has successfully produced an average of of 105% of those buildings’ electric needs and shown that a clean energy surplus is viable and that solar PV systems can integrate well with an agricultural & educational campus.
Challenges to the Net Positive Energy Imperative include the difficulties of separation and monitoring of individual building energy use in a campus scenario plus demand charges have been expensive, even with net-zero energy production. Also the politics and policy of net-metering are not always dependable. Lessons learned include: 1) Commercial kitchens have high demand charges due to intense short-lived energy demands, 2) A large all electric commercial kitchen is very difficult to design and implement especially with a single phase power line leading to the campus, 3) The commercial dishwasher uses as much energy as the entire dormitory hot water system, and 4) A successful facility increases energy use over time– organizational success equals more use, more happy people learning about sustainability, and higher clean energy demand!

Photo Credit: trent bell
Materials Petal
I10 Red List
As with many LBC projects the Materials Red List Imperative was by far the most difficult, time consuming, and costly to achieve. One success in this area to celebrate was that the three architecture firms collaborating together on the design chose a common material palette across the cohesive campus, successfully limiting material options and red list vetting for construction. Lessons learned include that plastics and PVC are very difficult to avoid in modern construction and that hiring a materials consultant was critical to success on the Material Petal. As an educational and systems-focused nonprofit, The Ecology School saw the Materials Petal as an education challenge and even convened several meetings with the Living Future certification team and our contractors and architects to brainstorm ways to make the Red List vetting less time consuming and costly.
I11 Embodied Carbon Footprint
To achieve the Embodied Carbon Footprint Imperative and minimize the River Bend Farm projects’ embodied carbon through the design process by putting a special focus on wood products to offset the projects’ climate change-related construction impacts. Maine is the most densely forested state in the country and the project benefited from a strong forest industry in Maine and regionally including the availability of FCS-certified lumber including white pine siding, spruce trusses, and cross-laminated timbers (CLTs). Successes include: The construction of all wood buildings with bio-based insulation to achieve large amounts of carbon sequestration, 2) Locally sourced FSC wood siding and trusses was carbon sequestering, affordable, and contextual to the local area, 3) Showing that metal and concrete reductions from standard construction practices is very viable, and 4) Slab on grade construction was effective at reducing concrete quantities.
One project challenge faced was that some Red List free materials can conflict with low-carbon materials. Embodied Carbon Footprint lessons learned include the necessity of doing embodied carbon calculations early; to pick the analysis tool as soon as possible in the design phase and review it thoroughly with the certifying entity.

Photo Credit: trent bell
I12 Responsible Industry
To achieve the Responsible Industry Imperative and reduce the damaging environmental and social impacts related to industries that rely on natural resource extraction and plant cultivation. A commitment was made to use as many FSC wood products as both frame and finish lumber as readily available in Maine. In fact, the design team made changes that allowed a local wall panel and truss manufacturer to win the bid after they switched their production lines to FSC production. One challenge faced was that LBC certification prioritizes FSC-certified lumber over local wood products– The Ecology School had hoped to use local cedar siding but not finding any FSC options Living Future recommended going with FSC-certified western red cedar so the project went with local FSC-certified white pine siding instead. What we found was that local Maine forestry and lumber producers often avoid FSC Certification due to costs. One lesson learned is that early conversations are necessary with small scale local producers to ensure adequate supplies, especially given the supply constraints caused by construction during the COVID pandemic.
I13 Living Economy Sourcing
Throughout the River Bend Farm project, The Ecology School has a strong commitment to achieving the Living Economy Sourcing Imperative focusing on partnering with Maine business (architects, contractors, suppliers, vendors, etc.) to stimulate local economic growth, strengthen community ties and development, and minimizes environmental impacts associated with transportation of products and people. This commitment actually reduced COVID pandemic supply chain impacts during construction and showed that 100% local design and construction teams can be highly successful at meeting the highest environmental and green building standards. This included local construction subcontractors being able to supply all needed construction materials and techniques. One construction challenge faced in this imperative was that avoiding Red Listed plastic and PVC materials was more difficult and cast iron plumbing installations are uncommon in this era.
I14 Net Positive Waste
Developing a comprehensive Waste Management Plan before construction commenced was crucial to project success in achieving the Net Positive Waste Imperative. Challenges included the difficulties of coordinating waste hauler receipt documentation and Covid pandemic restrictions made waste tracking even more difficult. One Net Positive Waste success story was that excess CLT lumber was remilled and used as flooring for the construction of Yurt classrooms. The largest takeaway/lesson learned is that the coordination of owner, architects, and contractor to document waste management during construction requires vigilant and continual photographs and waste logs.

Photo Credit: trent bell
Equity Petal
I15 Human Scale + Humane Places
The River Bend Farm project fully embraced the Human Scale + Humane Places Imperative because The Ecology School’s new Living & Learning campus is inherently a human focused site and its programs are all about getting people outside walking, not about the cars they arrive in. The parking areas are at the margins of the campus and the whole site is designed for people to be outside and together at the dining commons. Clear, safe, welcoming walking paths wind throughout not only the upper residential campus but the entire 105 property.

Photo Credit: TRENT BELL
I16 Universal Access to Nature + Place
The Ecology School’s mission and modus operandi is to provide as much Universal Access to Nature & Place as possible through its educational programming and this was foundational to the site design. Our multiple master planning baseline surveys and assessments established acceptable program use on this riverfront land.This included partnering with a local nonprofit, Saco Bay Trails, to build a public pathway down to the Saco River to ensure open public access to the local community even if they are not involved in Ecology School programs. (A financial challenge to this partnership was that The Ecology School had to pay for the construction of a car parking lot at the trailhead, a requirement of Saco Bay Trails to ensure public access.) One challenge The Ecology School faces at River Bend Farm is that it is a private facility offering programs to thousands of participants annually– it is not a public park– and it needs to ensure the safety of its program participants and guests.
I17 Equitable Investment
As a 501c3 nonprofit educational organization that is exempt from federal income tax and organized and operated exclusively for specific charitable purposes, it benefits from the equitable investment of tax-deductible donations from foundations, businesses, and individuals.
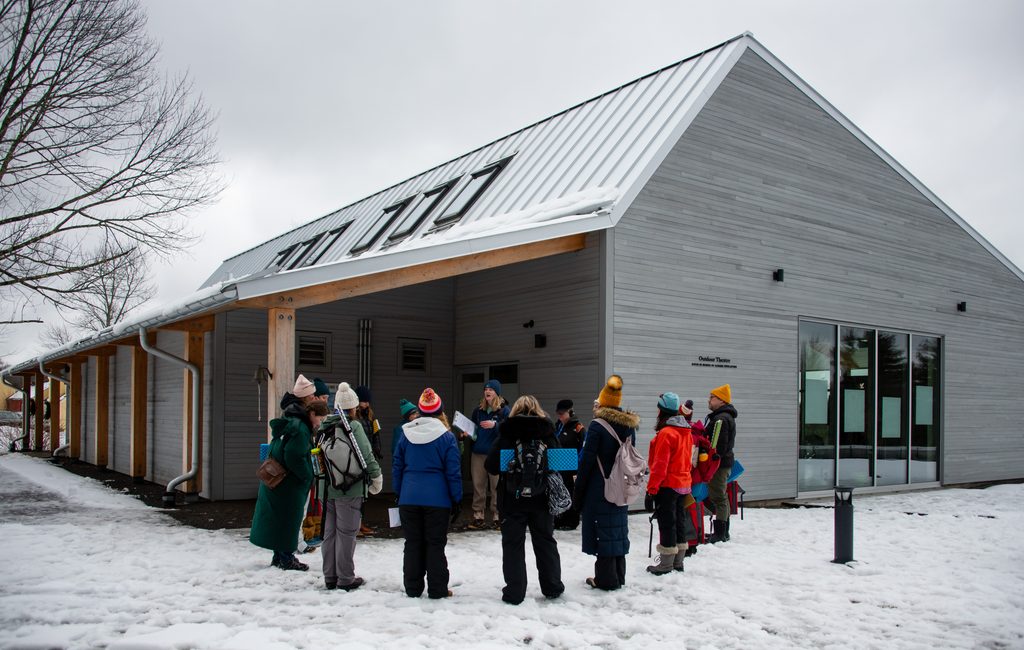
Photo Credit: Dave Dostie
I18 JUST Organizations
The lead architecture firm of the project, Kaplan Thompson Architects, acquired a JUST label and maintained the label since the start of the project construction. They are now a 3.0 Label organization. The Ecology School’s Equity Task Force also worked on achieving the JUST label. One challenge faced was convincing other project team members to acquire a JUST Label.
Beauty Petal
I19 Beauty + Spirit
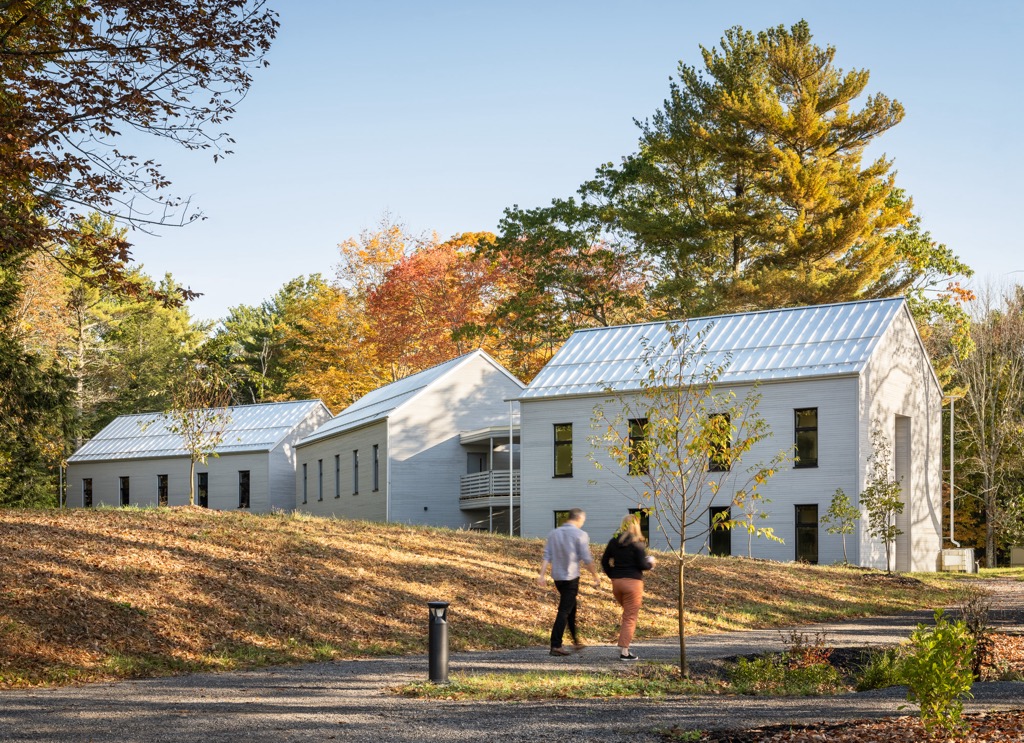
The Beauty + Spirit Imperative was literally at the heart and soul of the River Bend Farm project and the culmination of many small and large design choices and construction decisions. A few examples of this are the many comments we get from our guests including the joyful, open CLT design of the dining hall, that there are always people sitting on the dining commons porch to meet and relax and enjoy the river view, and the feedback on the dorm rooms is that they are cozy and comfortable. Some dormitory design choices noted as beautiful include the visual impact of breaking down the scale of a 9,000 SF building into three separate but connected dorm wings that read as small houses that are connected and nestled up against a mature hedgerow of old oaks and white pine trees.
Some challenges with this imperative had to do with project cost containment (over $3.1M in value engineering was executed during the master planning phase) so some “beauty + spirit” design ideas such as an asymmetrical roof line on the dorm, built in shelves in the dorm rooms, colored tiles in the dining commons bathrooms, and copper roofing on both buildings were cut from the project. One design idea that made the cut was dining commons porch skylights that gave views looking up through the solar panels on the roof and when the sunlight comes through those panels it creates dappled patterns onto the porch wall and floor.

Photo Credit: TRENT BELL
I20 Inspiration + Education
Of all the Living Building Challenge® Petals and Imperatives, perhaps the one that resonated the most for The Ecology School and its mission as a nonprofit educational organization was the Inspiration + Education Imperative. Because the River Bend Farm campus was built to be an environmental living & learning center with Living Building Challenge® certified dining commons and dormitory buildings, immersive learning experiences in those buildings became key as they model the future of regenerative design and cutting edge green building to the thousands of children and adults who attend multi-day/overnight programs, workshops, conferences and events at River Bend Farm. Our work with Living Future and the Living Building Challenge® and Living Community Challenge are shared in person almost every day through Outdoor School program lessons, LBC-specific tours for workshops, retreats and conferences and during Open House Tours held monthly for the general public.
The project has won many architectural awards, bringing positive attention, education, and inspiration across the US and abroad to the Living Future vision and programs. Project awards include:
- 2025- Maine Green Home + Design Award of Merit – Sustainable Landscape
- 2024- AIA New England Merit Award
- 2023- WoodWorks Sustainable Wood Design Award
- 2022- AIA Maine Honor Award
- 2022- Rethinking the Future First Award – Sustainable Project of the Year
- 2022- Rethinking the Future Second Award – Institutional
- 2021- MEREDA Magnificent Seven – Honorable Mention
- 2018- Maine Environmental Education Association Environmental Ally of the Year
The project website teaches the story of the project to a global audience. In addition, The Ecology School staff and The Ecology of Architecture Team have been featured in multiple publications and on podcasts.

Photo Credit: TRENT BELL