
Project Overview
| Project Name | Western Washington University Electrical Engineering and Computer Science |
| Certification Type | Zero Carbon + Zero Energy Dual Certification |
| Location | Bellingham, WA |
| Typology | New Building |
| Start of Occupancy | January 2024 |
| Owner Occupied | Western Washington University |
| Occupancy Type | Education |
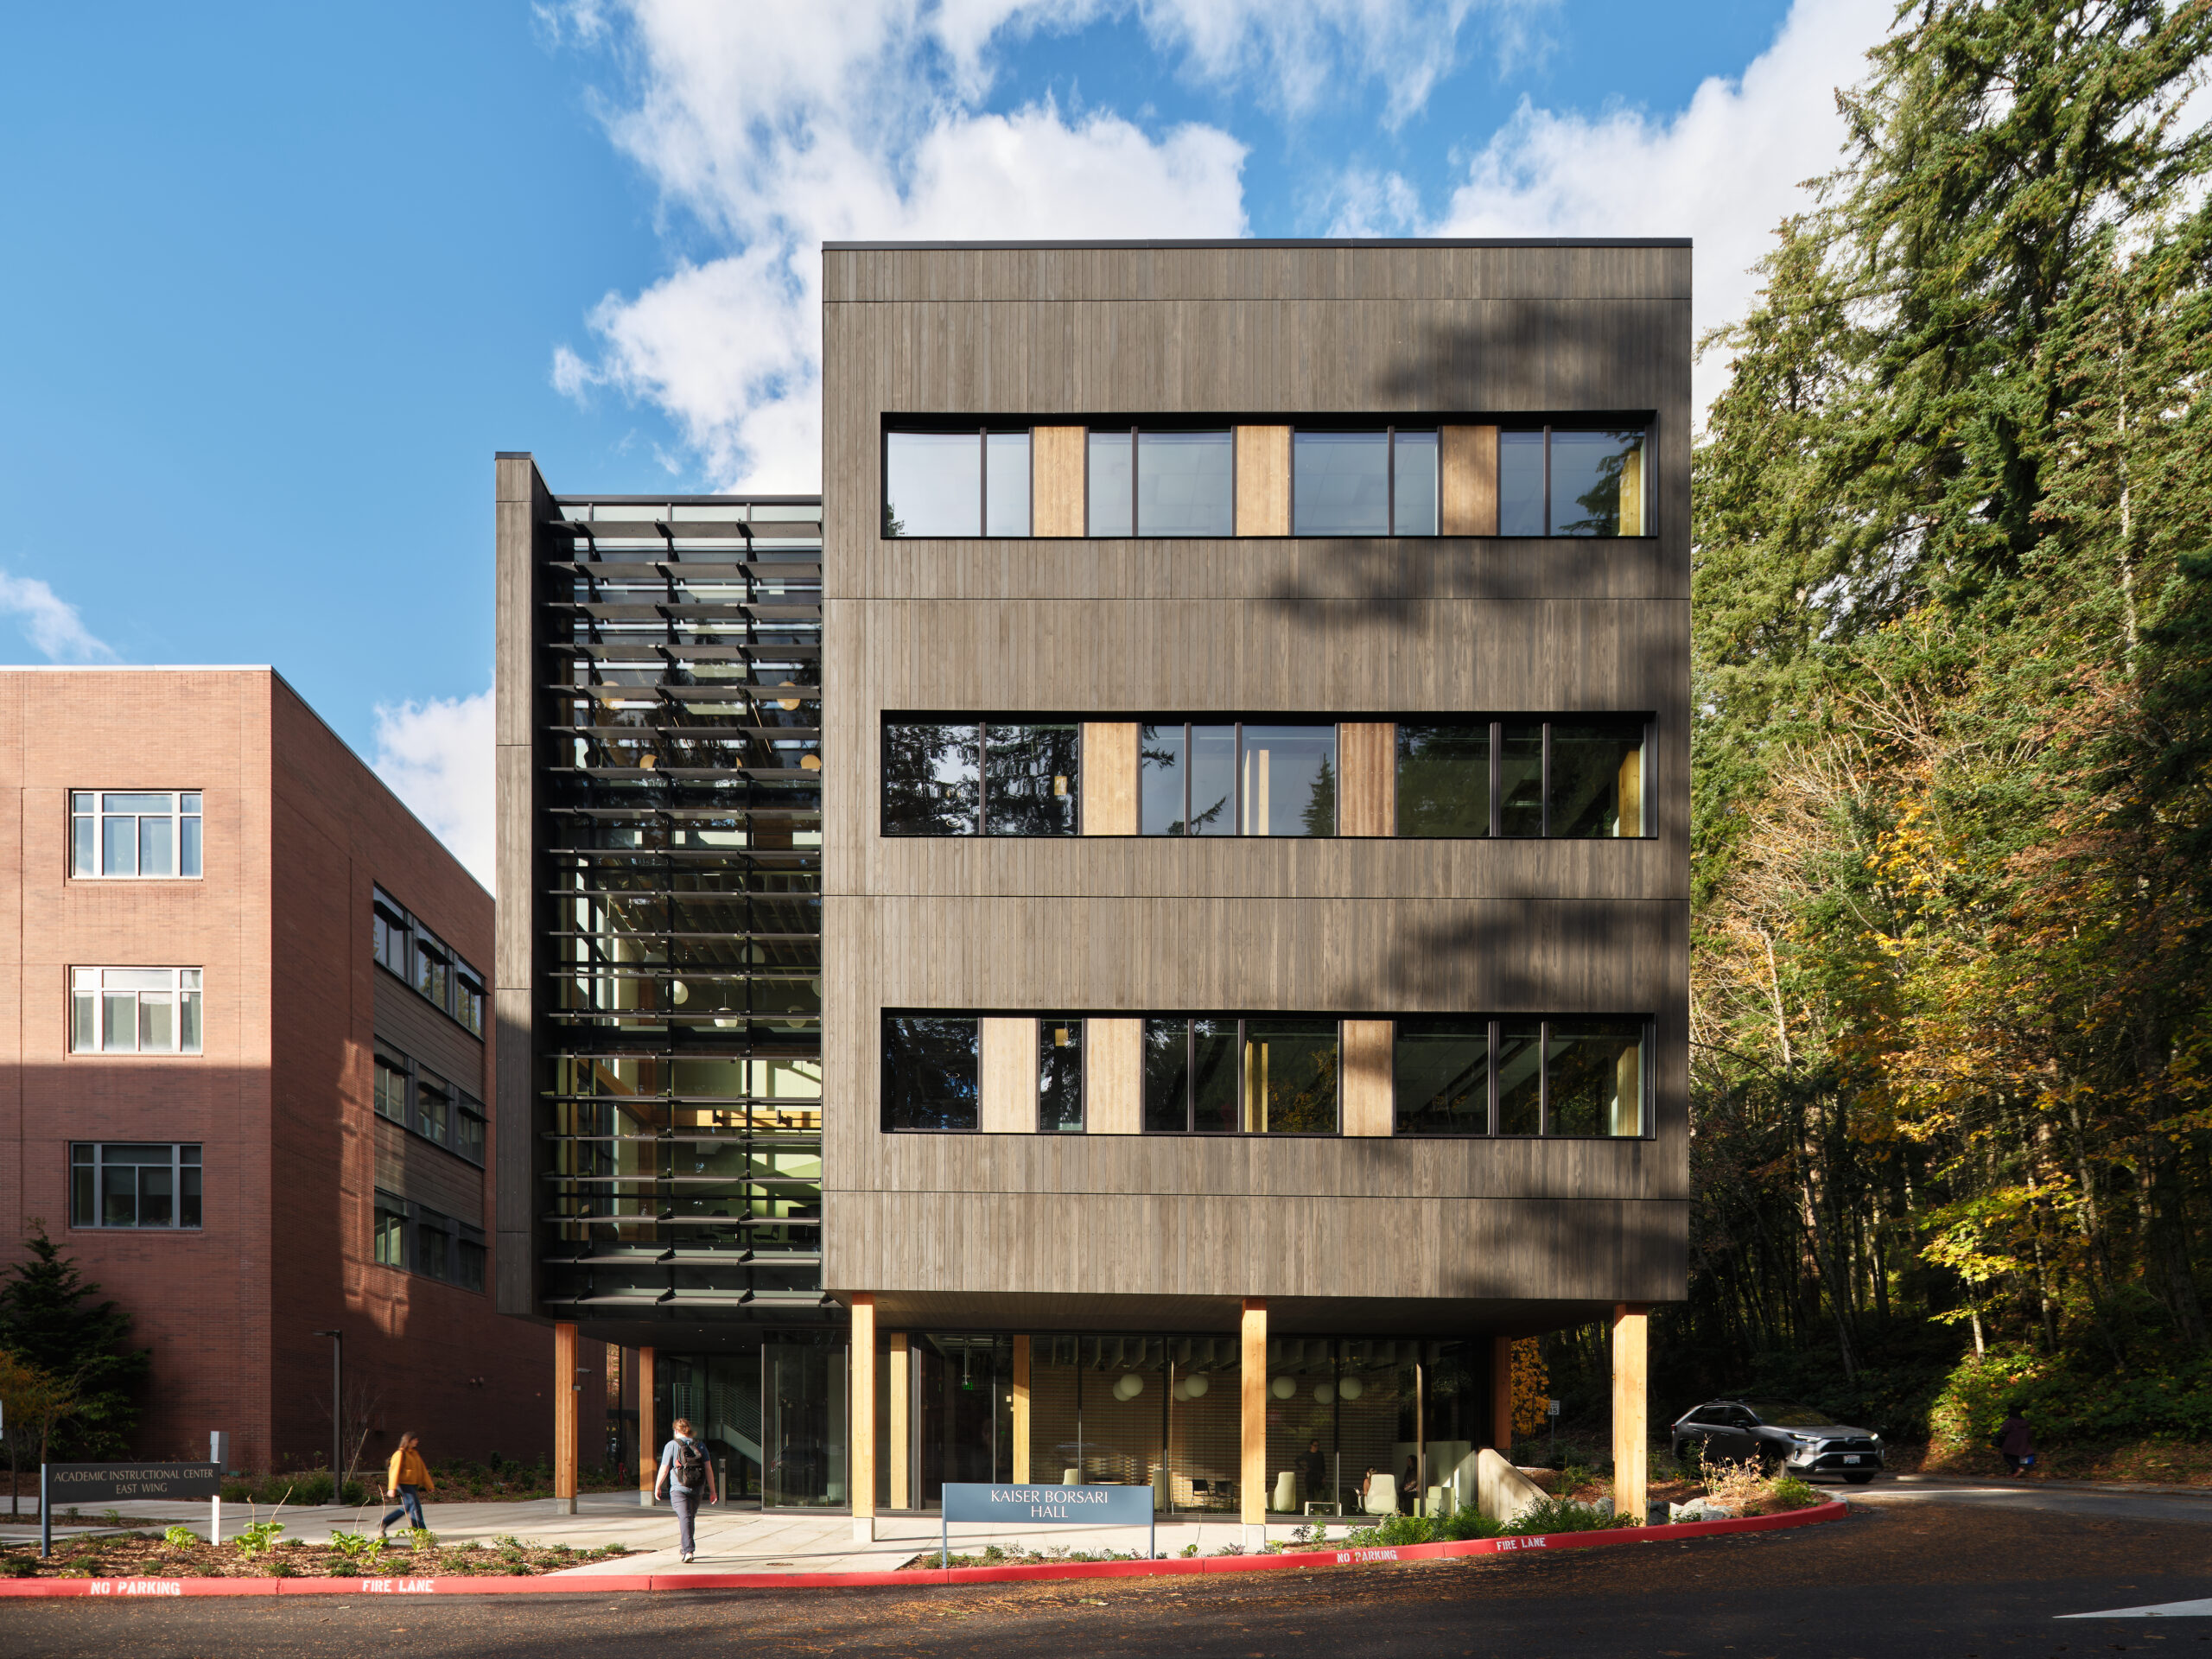
Photo Credit: Kevin Scott Photography
The project provides a new facility at Western Washington University to house the Electrical Engineering Department and the Computer Science department, along with the Institute for Energy Studies into one space. The Zero Energy and Zero Carbon Certifications demonstrate the University’s commitment to leadership in addressing climate change and energy challenges, acting as a bridge between industry and education.
Project Team
| Owner | Western Washington University |
| General Contractor | Mortenson |
| Architects | Perkins&Will |
| Civil Engineer | KPFF Consulting Engineers |
| Mechanical Engineer | Affiliated Engineers, Inc |
| Plumbing Engineer | Affiliated Engineers, Inc |
| Electrical Engineer | Hargis Engineers, Inc |
| Interior Designer | Perkins&Will |
| Structural Engineer | Coughlin Porter Lundeen |
| Landscape Architect | Berger Partnership |
| Certification Consultant | Perkins&Will |
Early Design Process
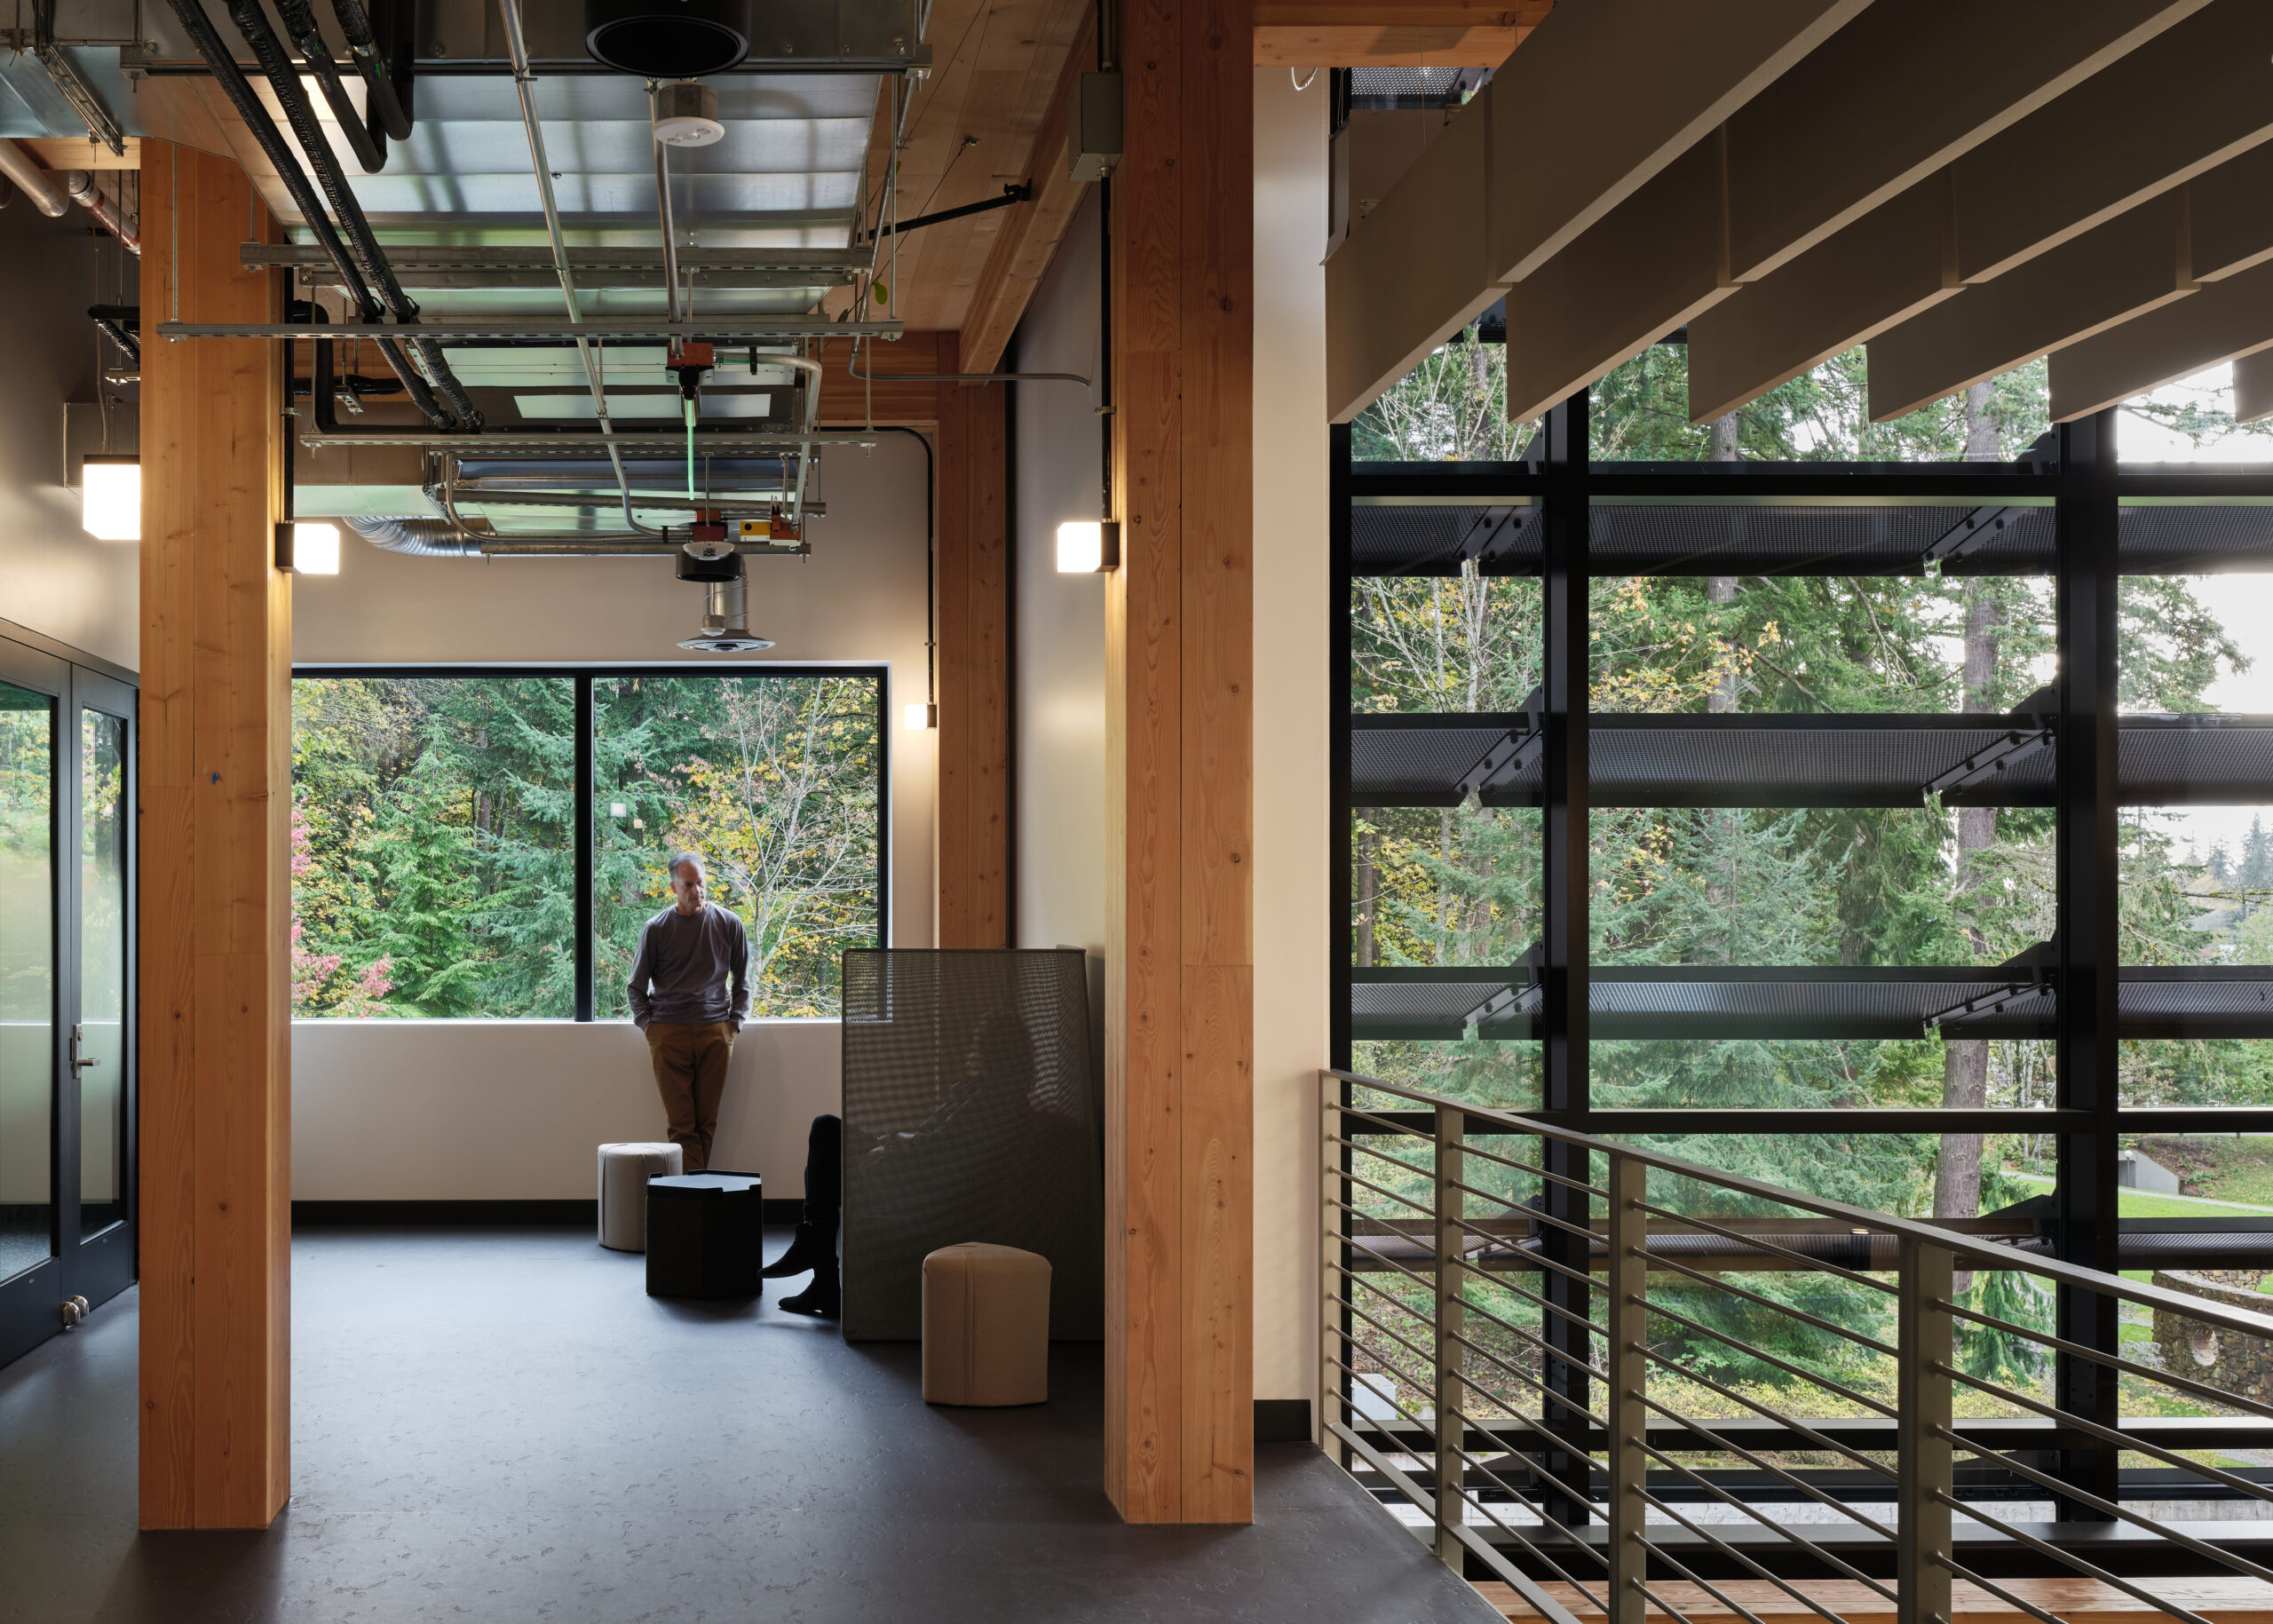
Conceived as an elegant and efficient mass, the building is slipped into a narrow site where proportion and height are optimized for a mass timber structural system. The exposed warm tones of the wood inside are contrasted by the shou sugi ban wood siding of the exterior. This simple charred box sits atop a glass and concrete base, creating a strong visual and direct connection to the campus and arboretum.
Site selection was key. By locating the new building adjacent to the existing Communications Facility where Computer Science is housed, the team was able to leverage a combination of new construction with future renovation of the existing spaces to minimize costs. This allowed the computer science department to focus on identifying missing student, faculty, and research spaces for inclusion in the new building.
Housing the Electrical Engineering Department and the Computer Science department, along with the Institute for Energy Studies into one space, demonstrates the University’s commitment to leadership in addressing climate change and energy challenges, acting as a bridge between industry and education. Expanding programmatic emphasis on hands-on, authentic learning experiences, teaching laboratories for both departments emphasize a practical approach that recognizes the unique needs of each department. With flexible instrumentation and adaptable laboratory furnishings, students can interact directly with cutting-edge materials and instrumentation while ensuring future adaptability to support evolving pedagogies.
Working closely with stakeholders, the building’s sustainability goals are designed to be upheld by students, faculty, and facilities alike. To support its zero-energy mission, control receptacles were strategically placed in lab and classroom spaces – alongside code required office locations- through close coordination with researchers and faculty, ensuring collective participation in energy management.
As a “living laboratory,” Kaiser Borsari Hall integrates sustainability directly into a hands-on learning experience. With exposed infrastructure systems and labs outfitted with flexible instrumentation and adaptable furnishing, the building functions as an educational tool, showcasing innovative materials and energy technologies like renewable energy producing photovoltaic panels on the roof and infrastructure for advanced battery technology to provide on-site energy storage.
The design promotes underrepresented students in STEM fields and supports individuals with diverse abilities and learning styles. Non-classroom spaces are provided in a variety of environments that support students intellectually and academically, regardless of identity, learning preferences, or education. A welcoming Student Lounge, Learning Commons for Neurodiversity, ground floor gathering spaces that include a student-centered lobby and an event space that can be utilized with industry partners are all connected by breakout and study areas along circulation paths, encouraging interaction and modes of learning outside the classroom. By including gender-neutral restroom facilities, the building design welcomes everyone.
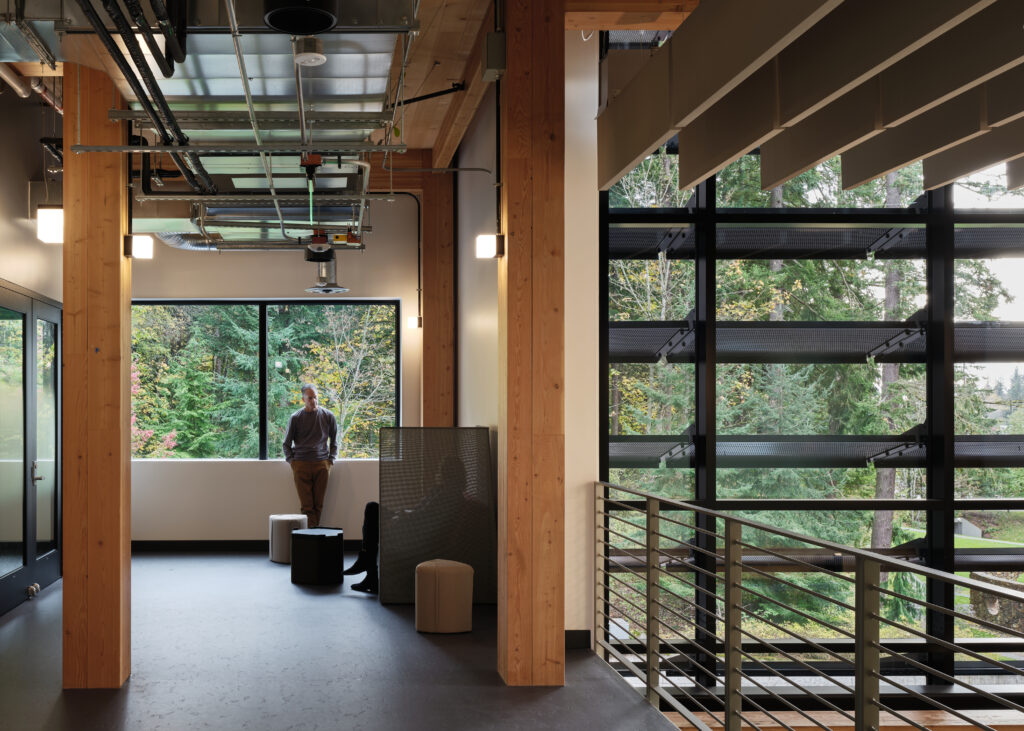
Photo Credit: Kevin Scott Photography
Occupancy
The occupancy and utilization of the building fluctuates over the course of the year as the University has different needs for the building. Classroom, teaching, and office space will be utilized on a more regular academic schedule. Research laboratories and event space will see different utilization throughout the year and at different hours as compared to regularly scheduled coursework. Classrooms and event space will also see a greater number of occupants entering and leaving the space simultaneously.
As such, intelligent building controls will allow for the building to operate as efficiently as possible and optimize the performance during variable occupancy and utilization. A combination of manual and automated building controls were designed for lighting, receptacle, and HVAC systems in the building. Daylighting harvesting and occupancy/vacancy sensors reduce lighting energy. Controlled receptacles reduce plug equipment energy. C02 demand controlled ventilation paired with unoccupied temperature and ventilation setbacks will minimize HVAC energy for ventilation and space conditioning.
The building has been wildly popular with students, who use it throughout all times, even among those who are not taking classes in the building, which slightly increased the building EUI with a final EUI of 33.58 kBtu/sqft/yr a slight increase from the design target EUI of 31 kBtu/sqft/yr due to the assumptions in the calculations that the building would be empty during breaks, especially summer.
Overall, occupants have responded positively to the building with minor issues centered around higher internal loads/set points. Due to the set points established for the building, equipment dense lab areas were getting too warm, requiring post occupancy adjustments to get cooling and ventilation setpoints right. Private offices were set up with a shared zoned approach which caused some discomfort in temperature with the sensor being in sometimes unoccupied office. More granular zoning for all the private offices and improved sensor placement would have increased occupant comfort but was cost prohibitive here and will be something to consider for future VRF projects.

Photo Credit: Kevin Scott Photography
Lessons Learned
As workforce demand grows across the State of Washington, Western Washington University needed a new interdisciplinary facility on campus to keep pace with increasing STEM enrollment and the State of Washington’s goals to expand opportunities in science, technology and engineering education. Kaiser Borsari Hall is a multi-disciplinary learning environment that sets the standard for future campus projects, as the first all mass timber, net-zero energy, and zero-carbon engineering teaching and research lab building on campus.
Kaiser Borsari serves as a hub where industry experts, faculty, and students co-create the technology and engineering solutions for today and tomorrow. Technology-rich learning laboratories and learning environments promote teamwork and collaboration through flexible furnishings and writable surfaces. These spaces connect to collaboration, touch-down, and study areas positioned along circulation paths. This arrangement encourages interaction, various modes of learning outside the classroom, and the development of professional social skills that are necessary to enter the workforce. It also promotes collaboration, teaming, along with office spaces that support innovation, investigation, and inspiration.
Helping reach the University’s carbon neutrality goal, this project established their new benchmark moving forward on campus. In 2017, WWU adopted its Sustainability Action Plan, setting an ambitious goal of achieving carbon neutrality by 2035, and in 2021, it became a founding adopter of the Okanagan Charter, which calls on higher education institutions to integrate health and well-being into all aspects of campus culture. These commitments, combined with the university’s strategic focus on sustainability and inclusion, culminated in the creation of this zero-carbon and zero-energy lab building, showcasing WWU’s leadership in environmental stewardship and innovative campus development.
The project transitioned smoothly into operations thanks to a high quality system selection, intensive commissioning, and consistent operational oversight. A key factor in this success was the presence of a proactive maintenance mechanical staff with a strong HVAC background, who quickly became familiar with the systems and took ownership of ongoing performance. The building did not present a significant learning curve following occupancy.
From an operations and maintenance standpoint, prioritizing a well-installed, high-performance mechanical system along with early investment in a robust startup phase and thorough commissioning was critical to mitigate first year disruptions. While minor issues arose during initial occupancy – such as campus-wide controls integration, metering tie-ins, and condensate pump issues – these were resolved through commissioning, warranty follow ups and adjustments to maintenance protocols. Having proactive maintenance staff and responsive trade partners during startup and warranty periods significantly reduced operational challenges and helped stabilize system issues early.
Recognizing that no building startup is without adjustments underscores the need to anticipate integration complexity early and allow sufficient coordination time during design and commissioning prior to building occupants taking over.

Photo Credit: Kevin Scott Photography